Estimated reading time: 25 minutes
The Carbon Monoxide System Nobody Understood
How an ageing car park fan control system became a forensic building automation investigation
WR8Tech War Story
Based on a real commercial building. Client details have been changed to protect confidentiality.
The Brief
The call sounded simple enough.
A large commercial car park had a carbon monoxide ventilation system that needed to be understood, assessed and documented.
The client wanted to know how the car park fans were controlled, what equipment was still operational, what had failed, and what practical options existed for repair or replacement.
On paper, that sounds like a normal controls investigation.
Carbon monoxide sensors detect CO levels.
The control system responds.
Car park supply and exhaust fans start.
Air is moved through the car park.
The system maintains air quality and supports safe building operation.
Simple enough.
Except this system was not simple anymore.
The building had been modified over many years. The available drawings were no longer reliable. Equipment shown on the drawings had been removed or replaced. Different generations of controls had been added. The people who originally understood the system were no longer involved.
The client did not simply want someone to say, “replace the controller.”
They wanted to know what they actually had.
They weren’t simply asking whether the fans operated. They wanted to understand whether the existing system could continue to be maintained, whether replacement parts were still available, whether the communications architecture could be supported into the future and whether the existing field wiring could be reused as part of any future upgrade. Those questions would ultimately shape every recommendation that followed.
That is a very different question.
And in older commercial buildings, it is often the most important question of all.
What We Were Asked to Find Out
The investigation was not limited to the carbon monoxide sensors.
The client wanted a proper understanding of the complete car park fan control system.
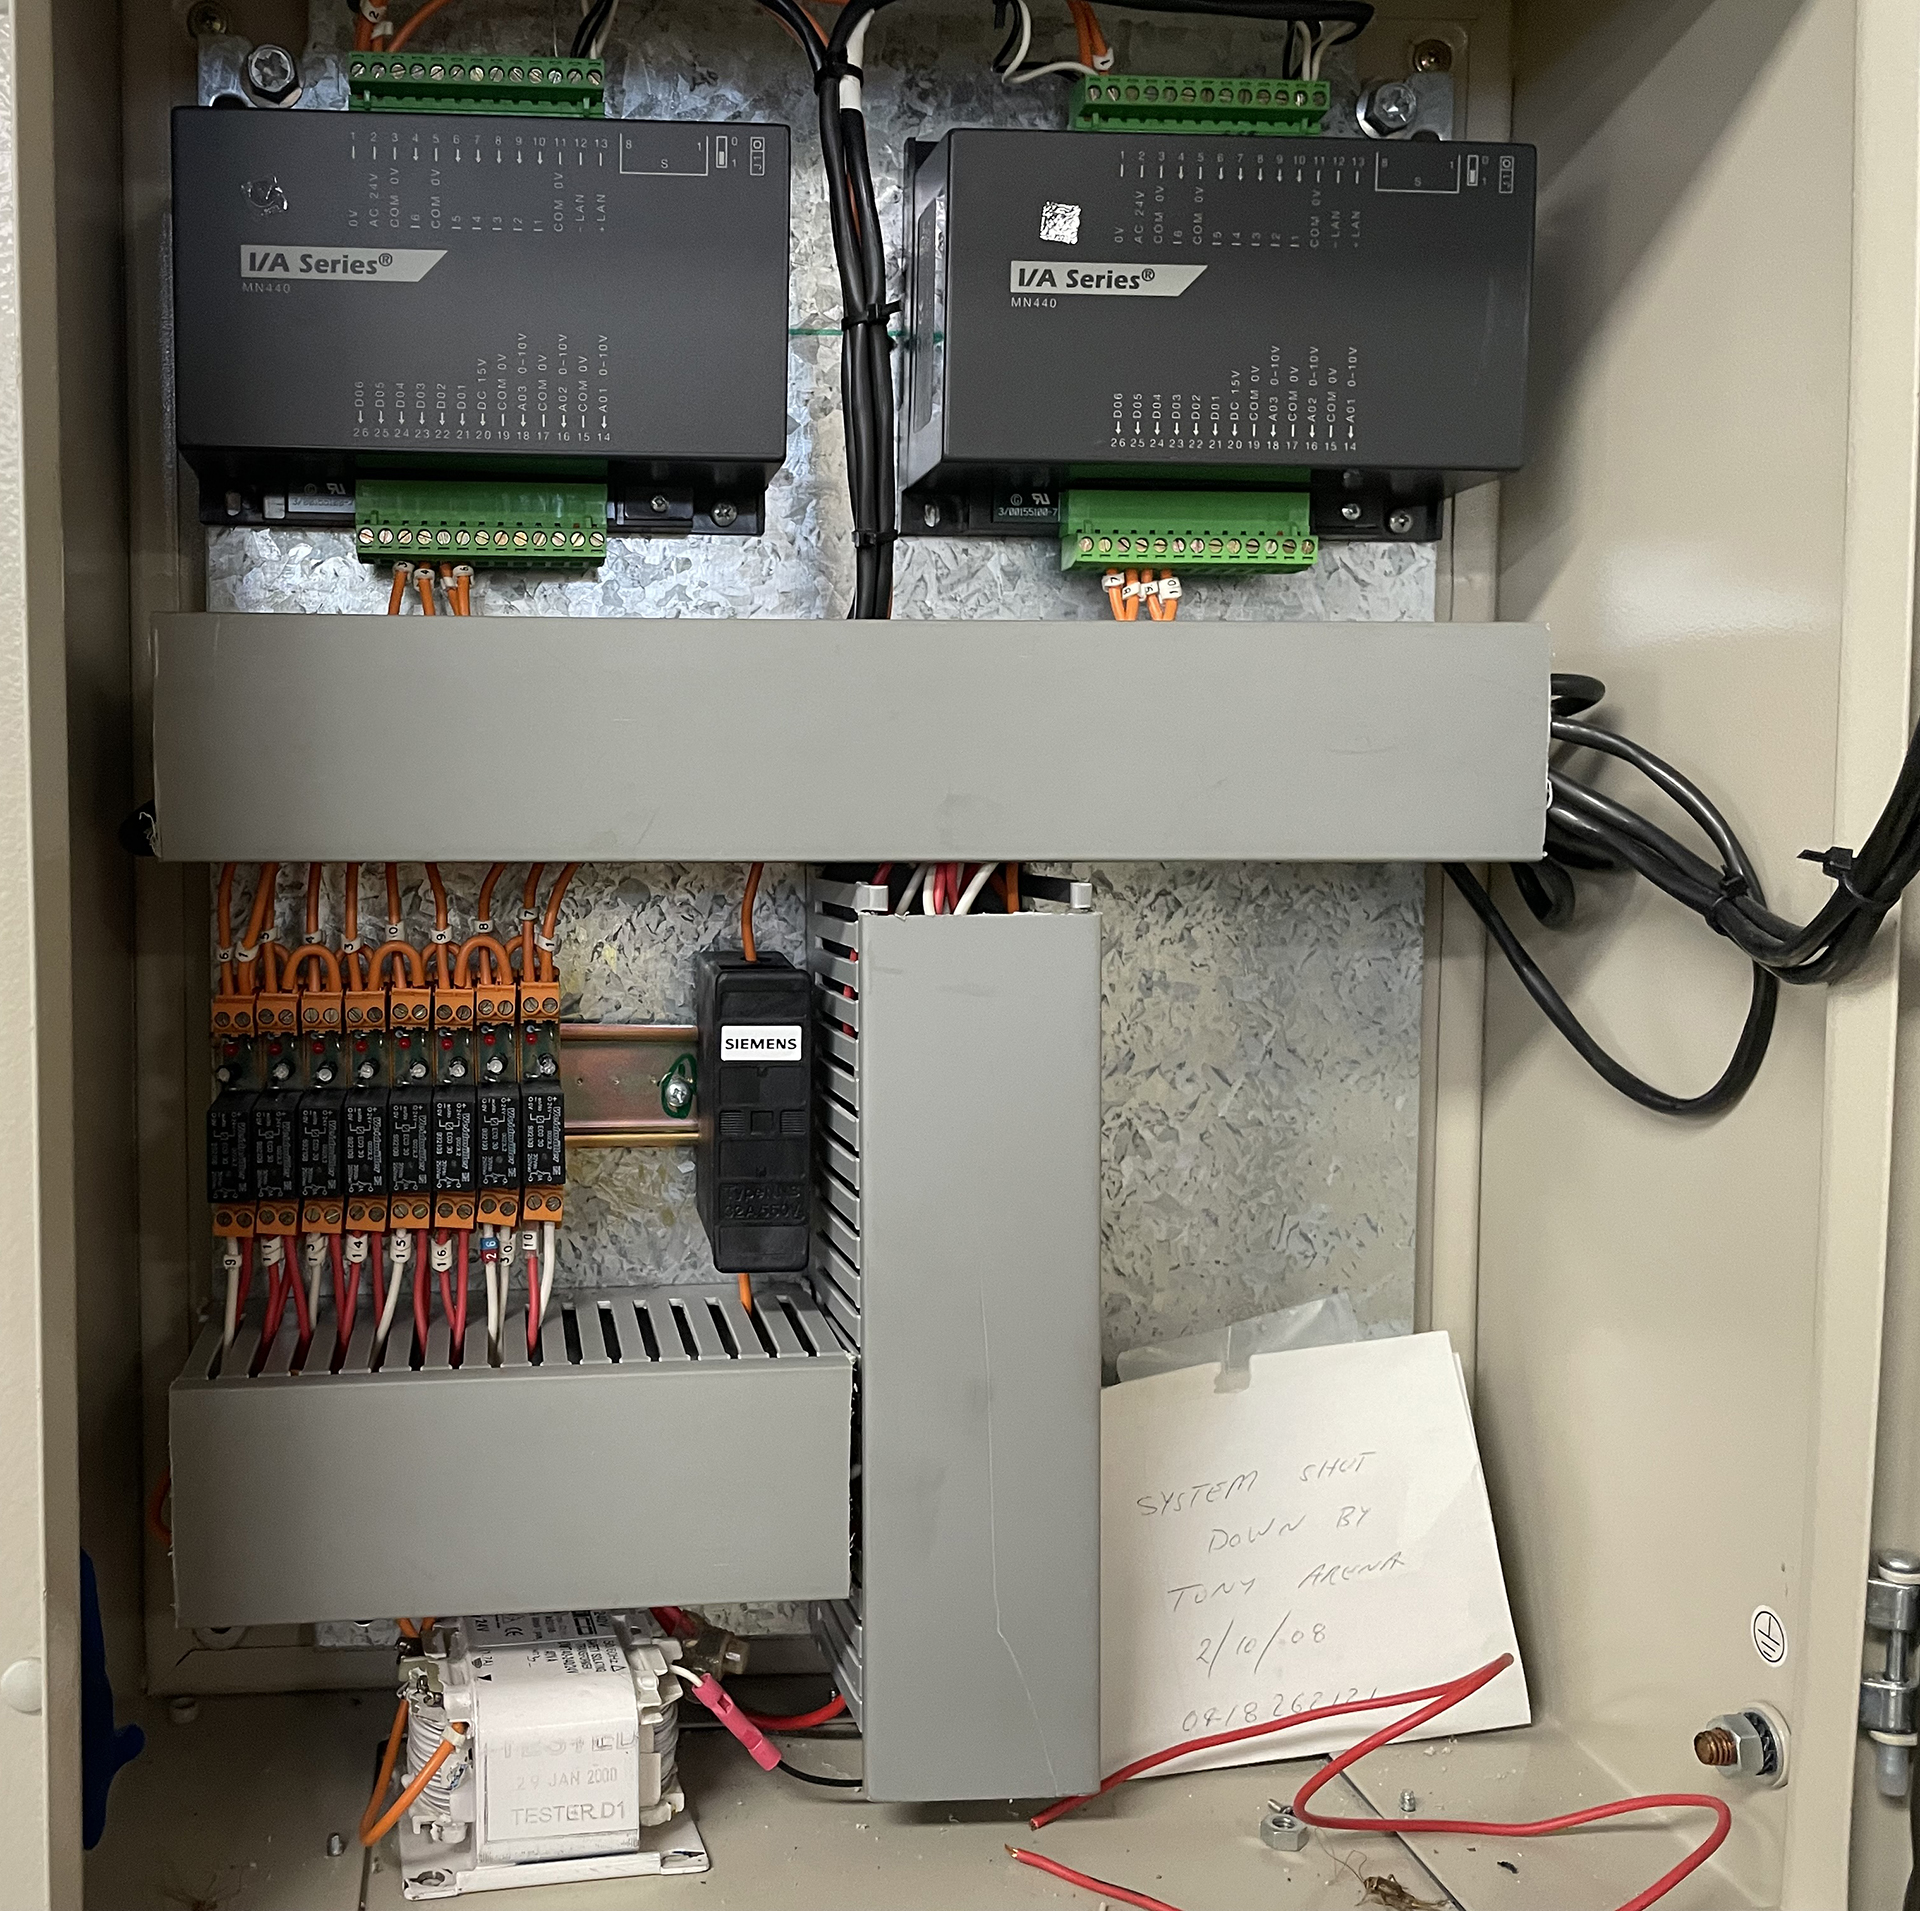
That included the mechanical switchboards, the main control panel, the old TAC Pacific I/A Series controllers, the WAGO couplers, the Hitachi PLC equipment, the carbon monoxide monitoring equipment, fan starters, variable speed drives, manual controls and the fire system interface.
The key questions were:
How are the fans controlled?
Do the controllers still work?
What communication protocols are being used?
How does the carbon monoxide monitoring system communicate with the fan control system?
Can parts of the system be replaced like-for-like?
Would the existing cabling remain suitable?
Do the fan starters and drives operate?
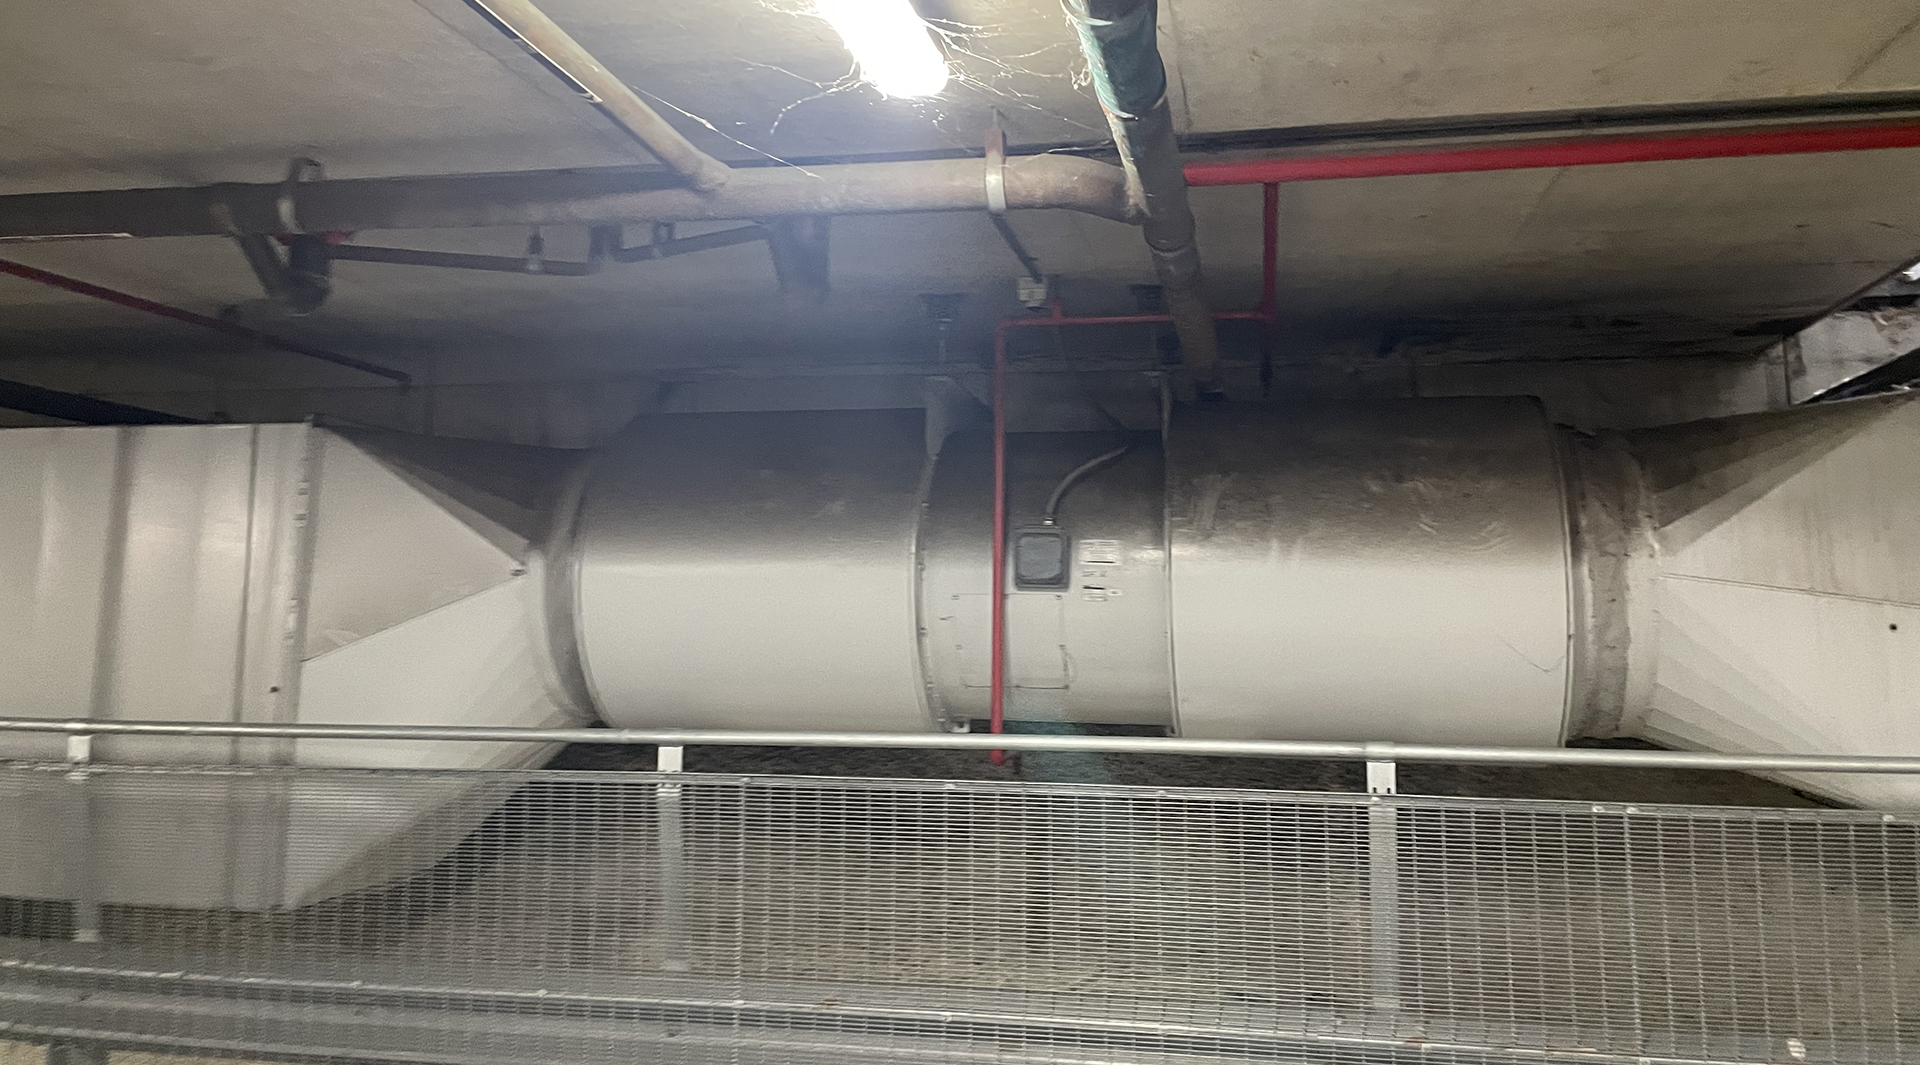
Are the fans themselves serviceable?
Do the fire trips and fire relays operate correctly?
Do the carbon monoxide sensors still provide a reliable signal?
These are not questions that can be answered from a desk.
They require opening panels, tracing cables, reading labels, comparing drawings against reality, checking controller types, understanding control intent, and slowly building a practical picture of how the building is actually operating.
That is where the investigation really began.
The First Clue: The Drawings Were Already Wrong
One of the most important pieces of information came before any testing was done.
The client advised that the drawings had not been fully updated to reflect changes made over the years.
That matters.
In a building services investigation, drawings are useful, but they are not truth.
They are a starting point.
Sometimes they are accurate.
Sometimes they are partially accurate.
Sometimes they are a historical record of what once existed.
In this case, the original documentation still showed equipment that had already been replaced.
That immediately changed the nature of the task. We were no longer simply checking whether a documented system was operating. We were reconstructing an undocumented system.
That is an important distinction.
When a drawing shows a PLC that is no longer there, every line on the drawing becomes suspect.
The fan control logic might have changed. The cable routes might have changed. The communication architecture might have changed. The fire trip interface might have changed. The carbon monoxide sensor arrangement might have changed. The system may still operate, but the knowledge of how it operates may have been lost.
That is where many older buildings become vulnerable.
Not because the equipment has failed overnight, but because the building gradually loses its technical memory.
Opening the First Panel
The first panel gave us the first clear indication of what we were dealing with.
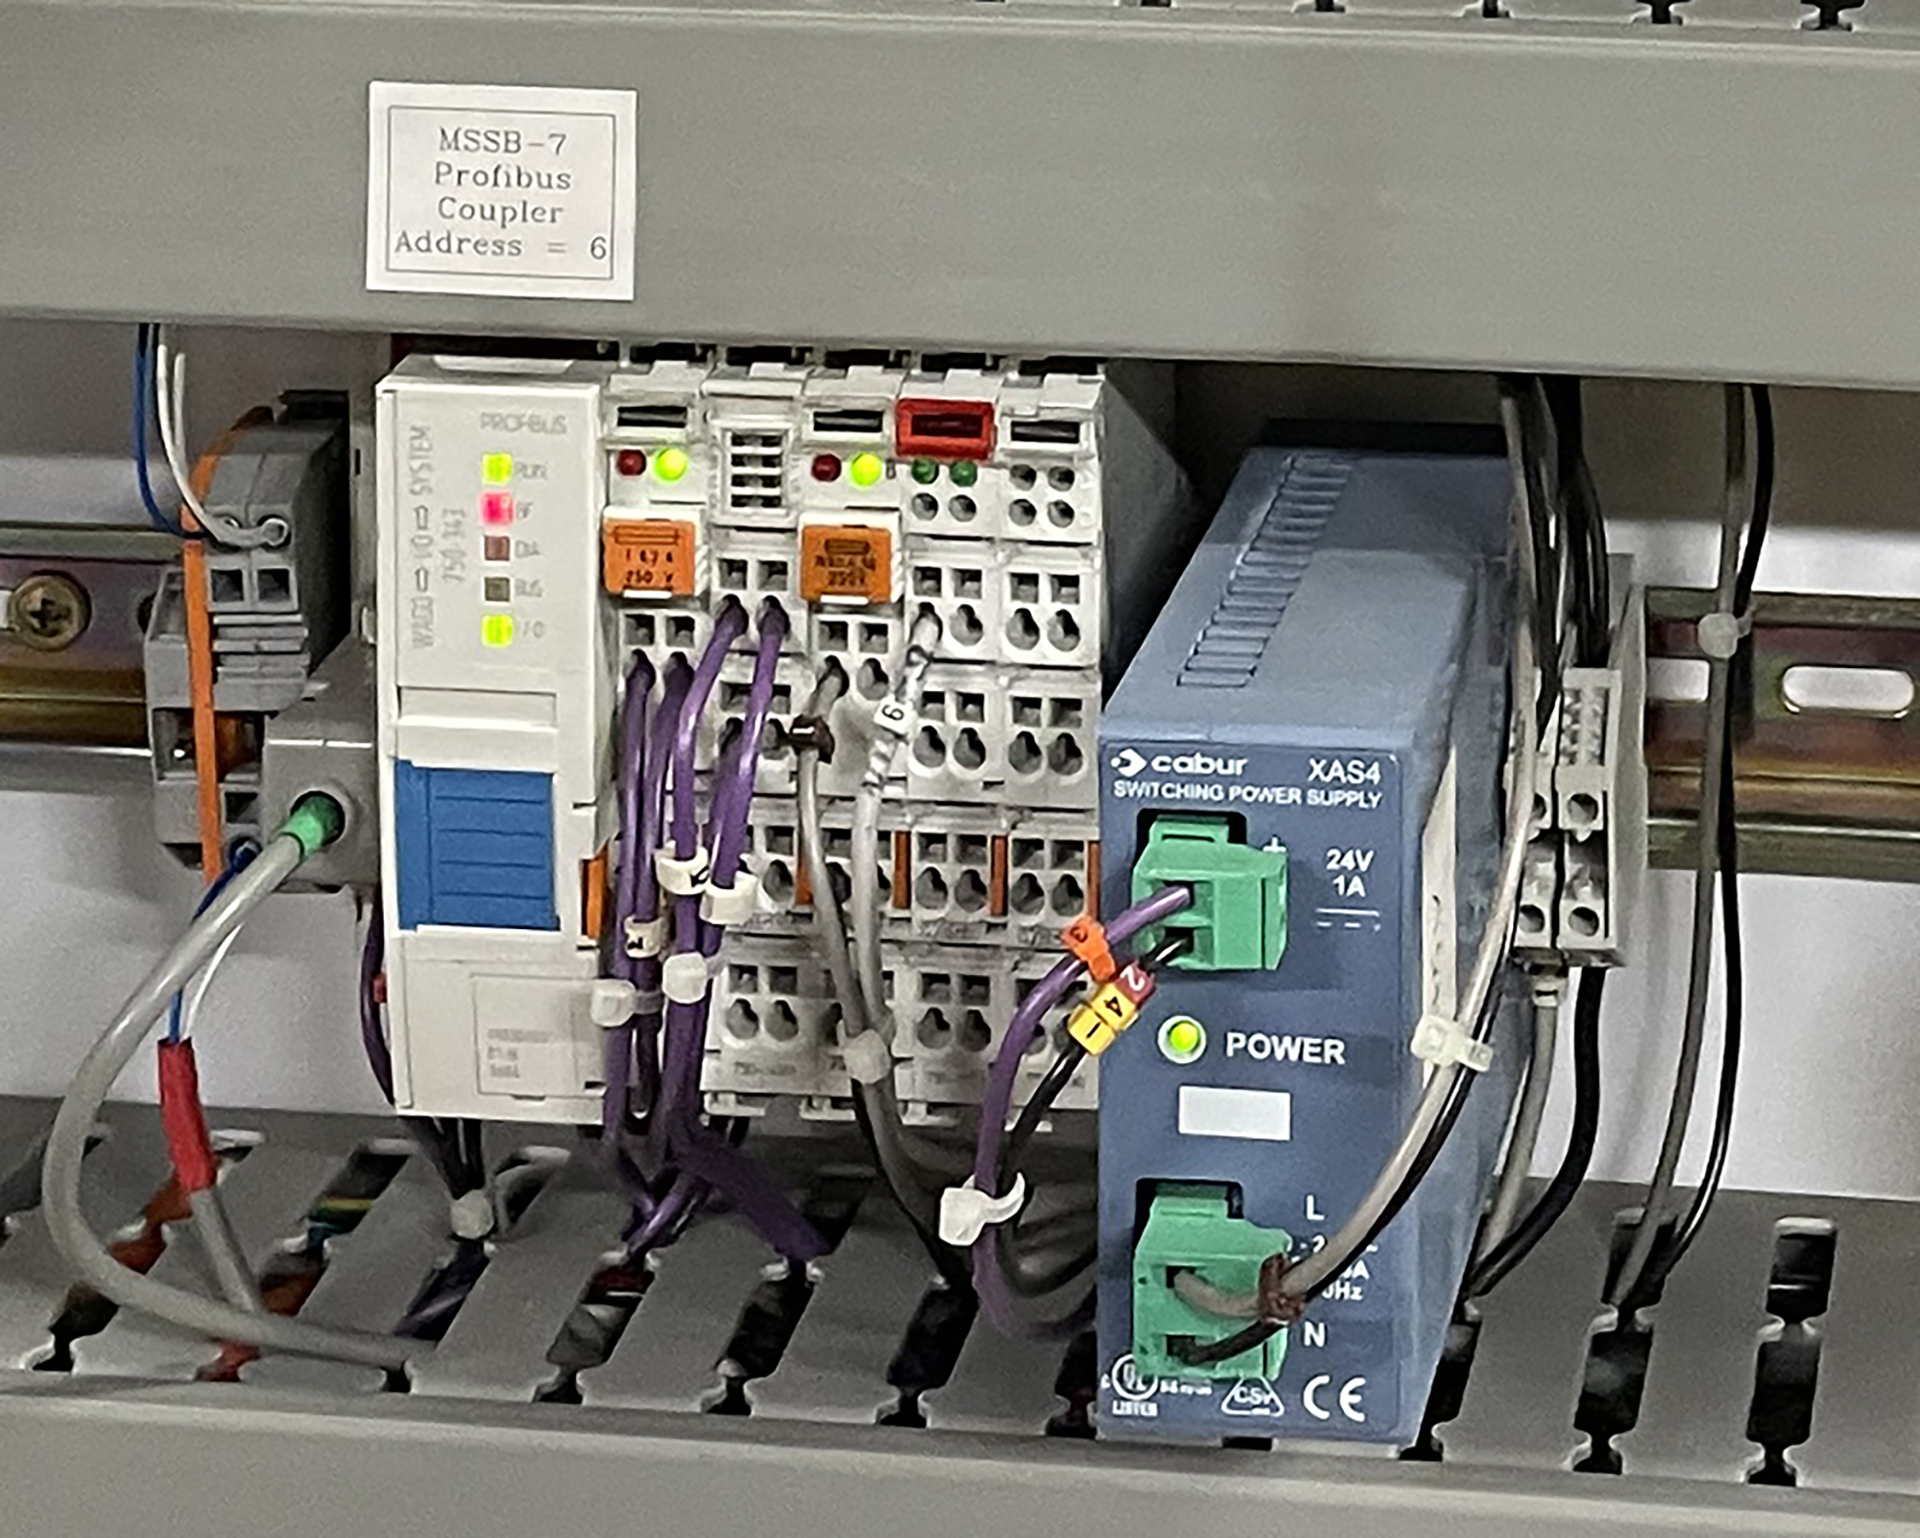
We started in the mechanical services switchboard expecting to find a relatively conventional fan control system. Instead, staring back at us was a WAGO Profibus coupler connected to ageing TAC Pacific I/A Series hardware. The drawings didn’t match what we were looking at. That was the moment we realised this wasn’t going to be a straightforward inspection—it was going to be an investigation.
Inside the mechanical services switchboard was a WAGO Profibus coupler, labelled for one of the mechanical services switchboards.
The controller was still powered.
The RUN light was on.
The I/O indication was present.
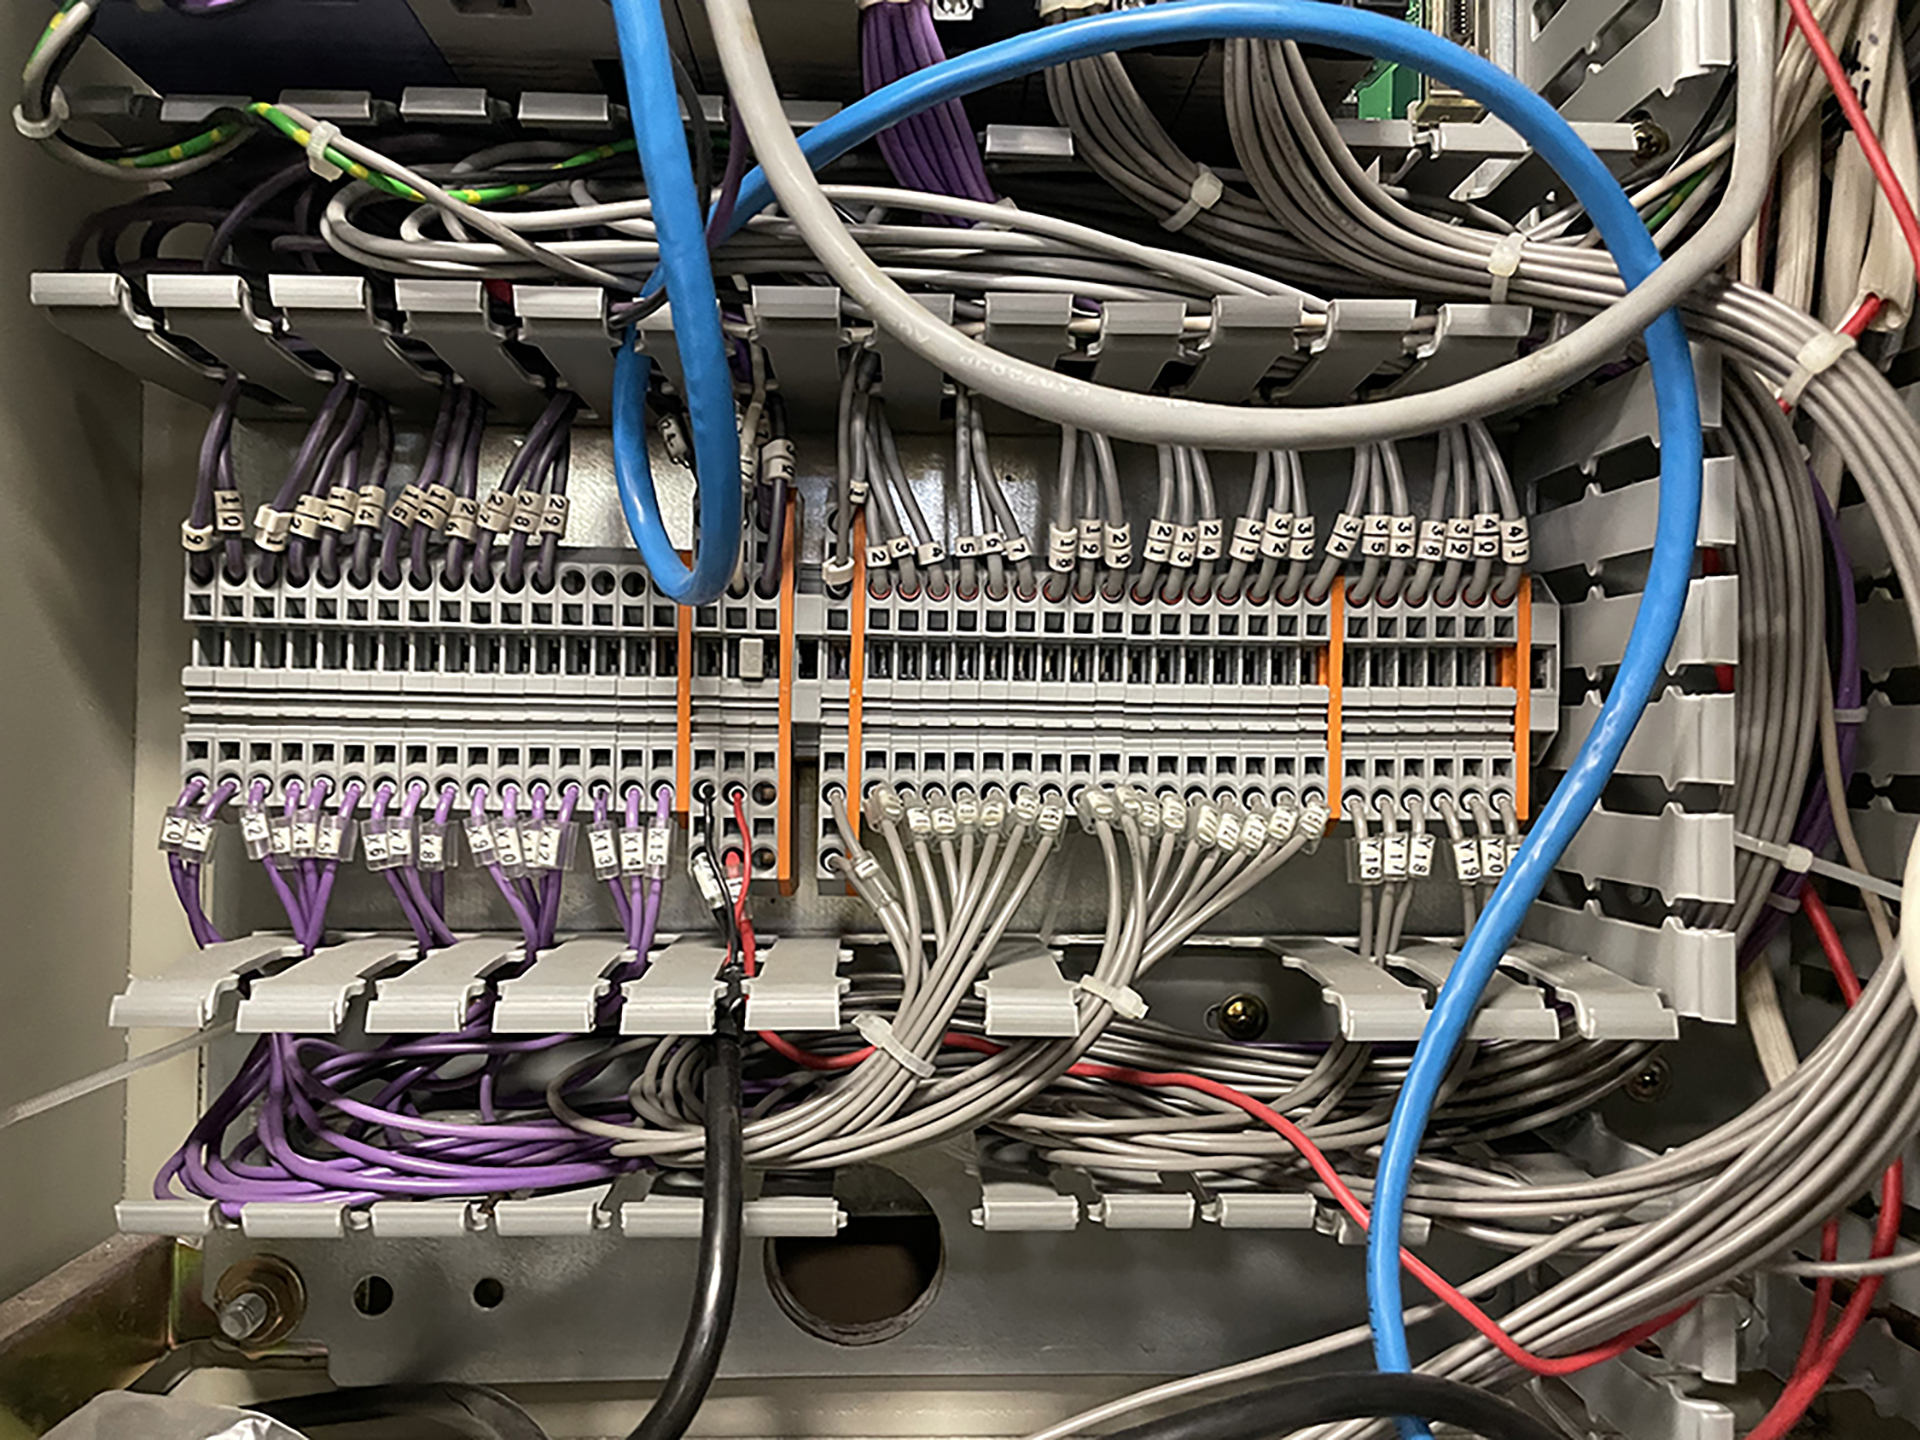
Purple communication and field wiring entered the WAGO terminals.
The labelling suggested this was not a standalone device. It was part of a wider distributed control arrangement.
That was significant.
A WAGO coupler does not usually represent the control brain by itself. It is typically a gateway or remote I/O device, connecting field inputs and outputs back to another controller or PLC.
So the next question became obvious:
What was the WAGO equipment talking to?
And just as importantly:
What was talking to the WAGO equipment?
This is the point where a controls investigation becomes more like detective work than maintenance.
You stop thinking in terms of individual devices and start thinking in terms of relationships.
- Sensor to controller.
- Controller to gateway.
- Gateway to PLC.
- PLC to fan starter.
- Fire relay to override logic.
- BMS to monitoring point.
- Manual switch to final output.
- Each connection matters.
- Each connection tells part of the story.
Initial functional testing suggested most fans could still be operated manually, although two known fans failed to start. Fire trips also appeared to function correctly, indicating that despite its age, significant parts of the system remained operational. That made the investigation even more interesting—the system wasn’t obviously broken; it was simply no longer well understood.
The Old TAC Pacific I/A Series Controllers
The next major clue was the presence of TAC Pacific I/A Series LonWorks controllers.
These controllers were common in many commercial buildings and were often used for mechanical services control, BMS integration and distributed field control.
In this installation, they appeared to form part of the carbon monoxide and fan control architecture.
That immediately raised some practical concerns.
Legacy controllers can continue operating for many years, sometimes decades. The fact that a controller is old does not automatically mean it has failed.
But age does change the risk profile.
Replacement parts become harder to source.
Engineering tools become harder to access.
Technicians familiar with the product become harder to find.
Compatibility with modern systems becomes harder to guarantee.
Documentation becomes increasingly important.
In this case, the controllers were not just old components sitting in a panel.
They were part of the operating logic of a life-safety-adjacent ventilation system.
That does not mean the carbon monoxide system is a fire system.
It does mean that the system has a direct relationship with occupant safety, car park ventilation, air quality and potentially fire mode operation.
So any decision to replace, bypass, modify or upgrade the controls needed to be made carefully.
You cannot responsibly modernise a system until you understand what the old system is doing.
Not Just One System
One of the traps in older buildings is assuming there is “a system.”
In reality, there are often several systems stitched together.
That was the case here.
There was the carbon monoxide monitoring system.
There was the car park fan control system.
There were the mechanical services switchboards.
There were field controllers.
There were remote I/O devices.
There were fan starters and drives.
There was a possible fire trip interface.
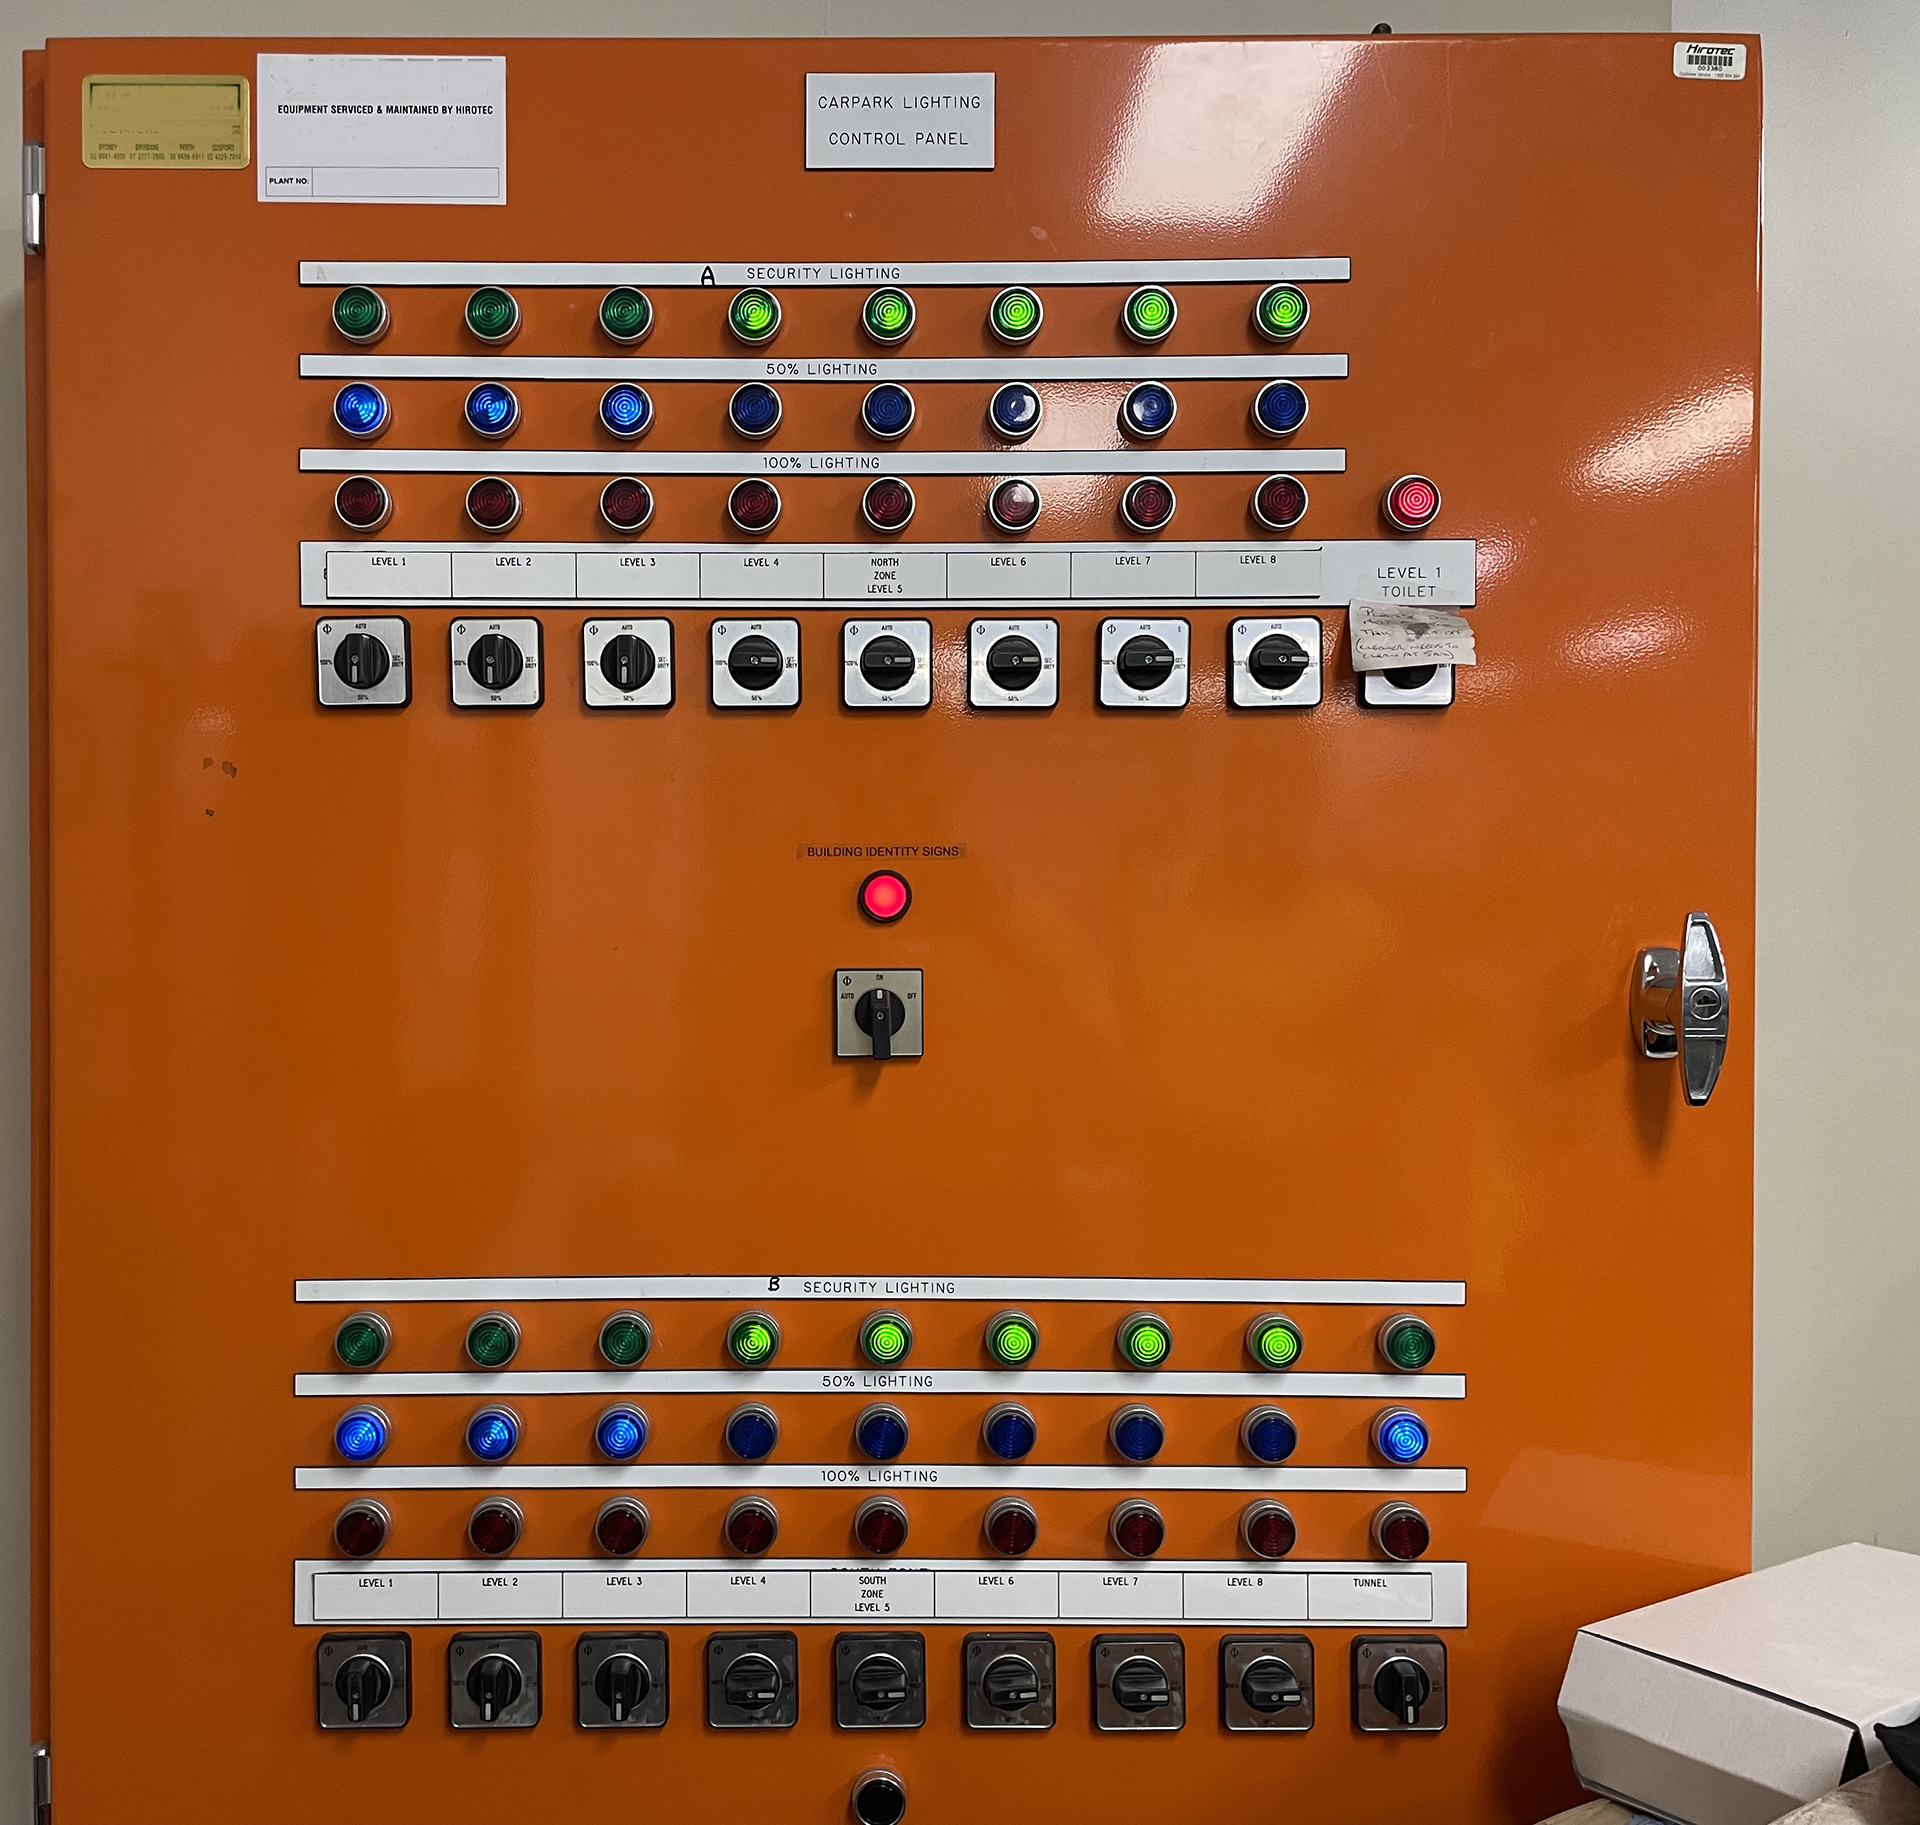
There was the main control panel in the office.
There were existing drawings that only told part of the story.
Each of those elements could be working.
Each could be partly working.
Each could have been modified independently by different contractors at different times.
That is why investigations like this cannot be reduced to one question such as:
“Is the BMS working?”
The better question is:
“Which part of the system is responsible for which function, and does each part still perform that function reliably?”
That is the question that needed answering.
Why This Matters
Car park ventilation is one of those building systems that can quietly disappear into the background.
When everything works, nobody thinks about it.
The fans run when required.
The CO sensors sit on walls.
The BMS shows normal conditions.
The car park feels ordinary.
But when the system becomes unclear, the risk is not always obvious.
The fans might still run in manual.
The system might still show lights on the controller.
The BMS might still display some information.
But that does not prove the automatic control sequence is correct.
It does not prove that all CO sensors are being read.
It does not prove that the right fans start at the right CO level.
It does not prove that fire mode has priority.
It does not prove that a failed controller will generate an alarm.
And it certainly does not prove that the building owner has enough information to make a sound replacement decision.
That was the real issue.
The building did not just need a technical check.
It needed technical certainty.
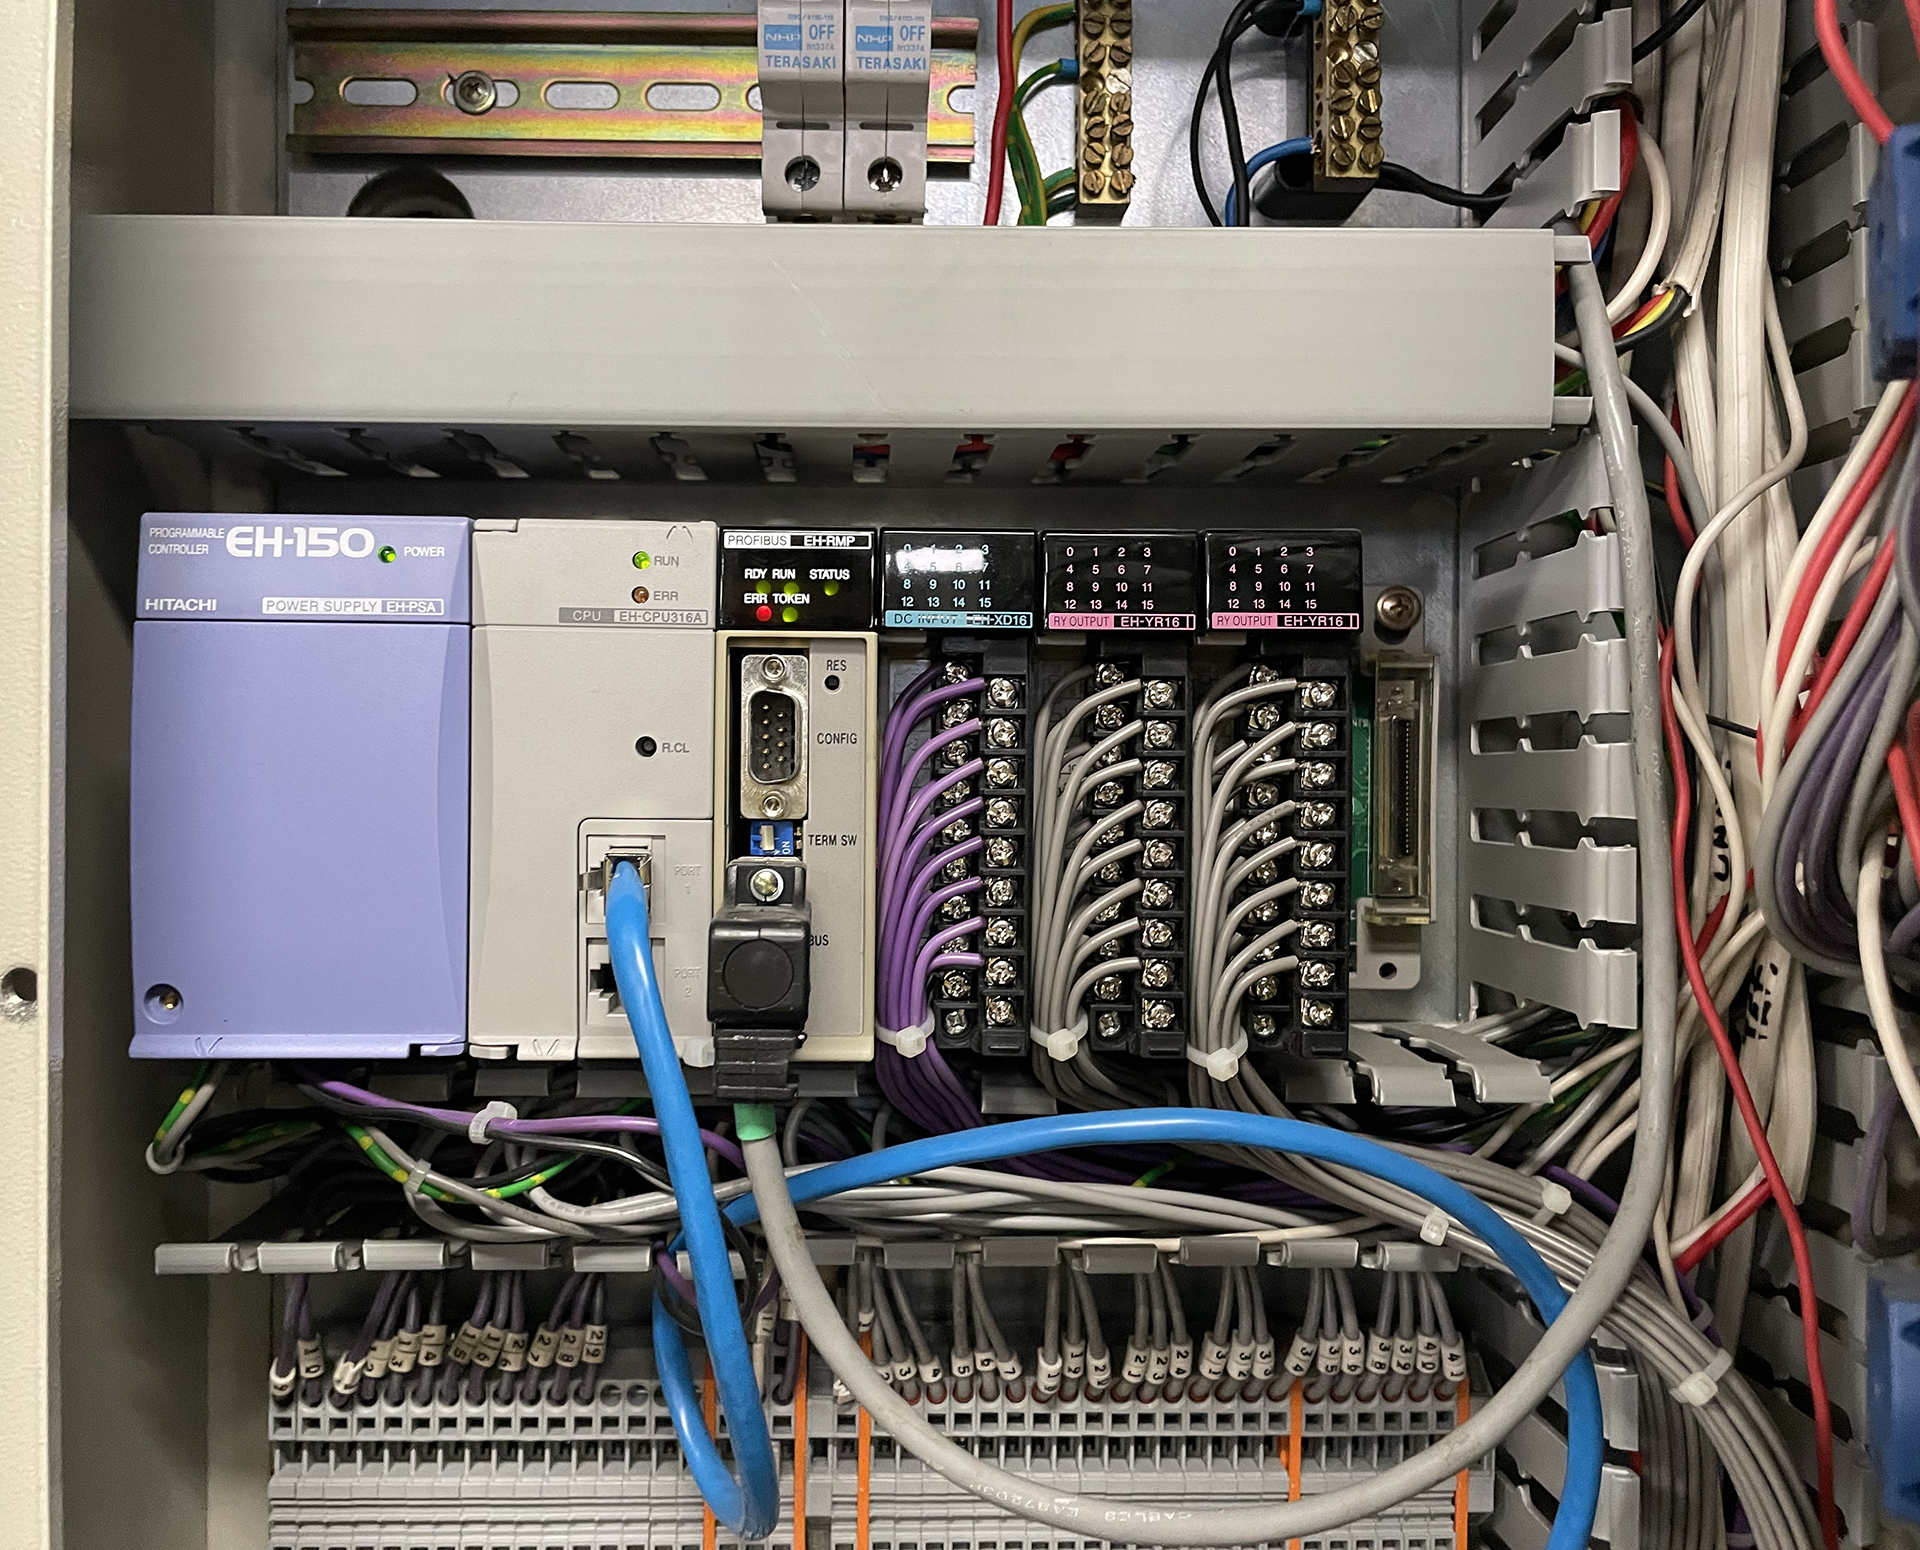
Following the Breadcrumbs
One of the most satisfying parts of building automation investigations is that every answer usually creates two more questions.
The WAGO Profibus coupler was operating.
That much was obvious.
The status LEDs were healthy and there were no obvious indications of communication failure.
But that only confirmed one thing.
The WAGO hardware itself was alive.
It did not tell us whether the controller upstream was operating correctly.
It did not confirm whether field inputs were changing.
It did not prove that outputs were being written.
Nor did it confirm whether the carbon monoxide control strategy was still functioning as originally intended.
Like any good investigation, each observation had to be placed into context.
Then We Found the PLC
The next cabinet contained another important piece of the puzzle.
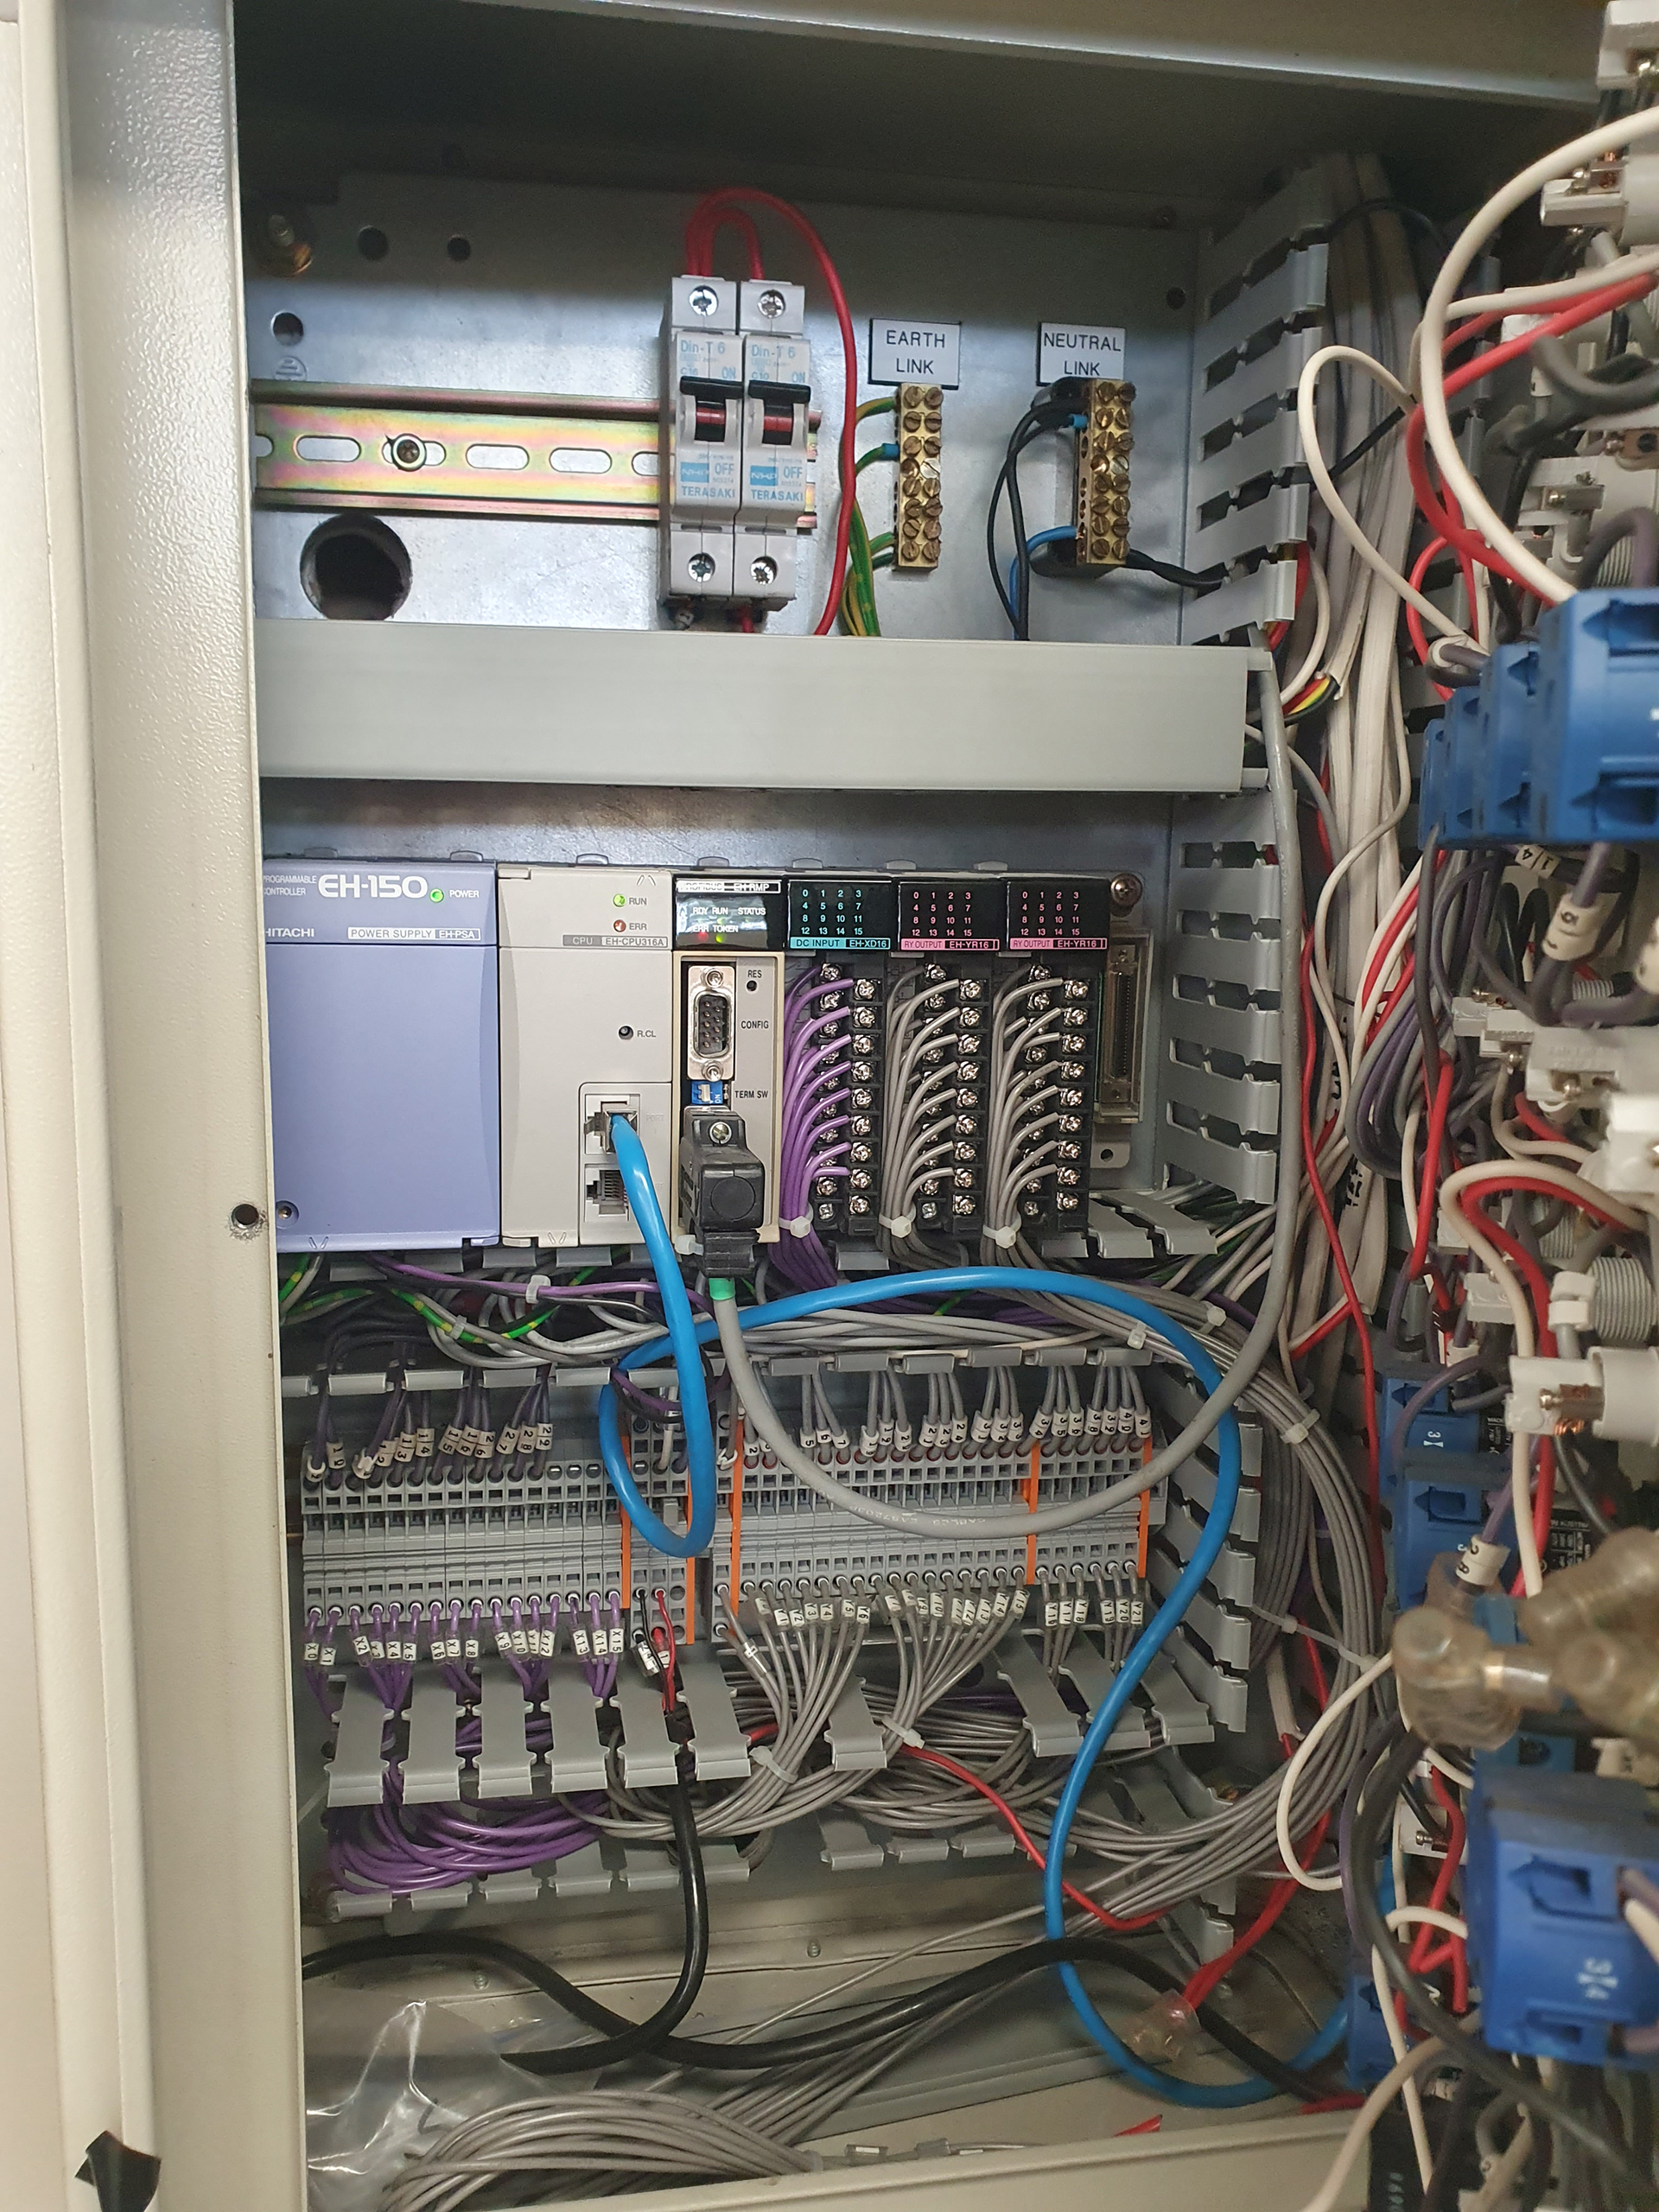
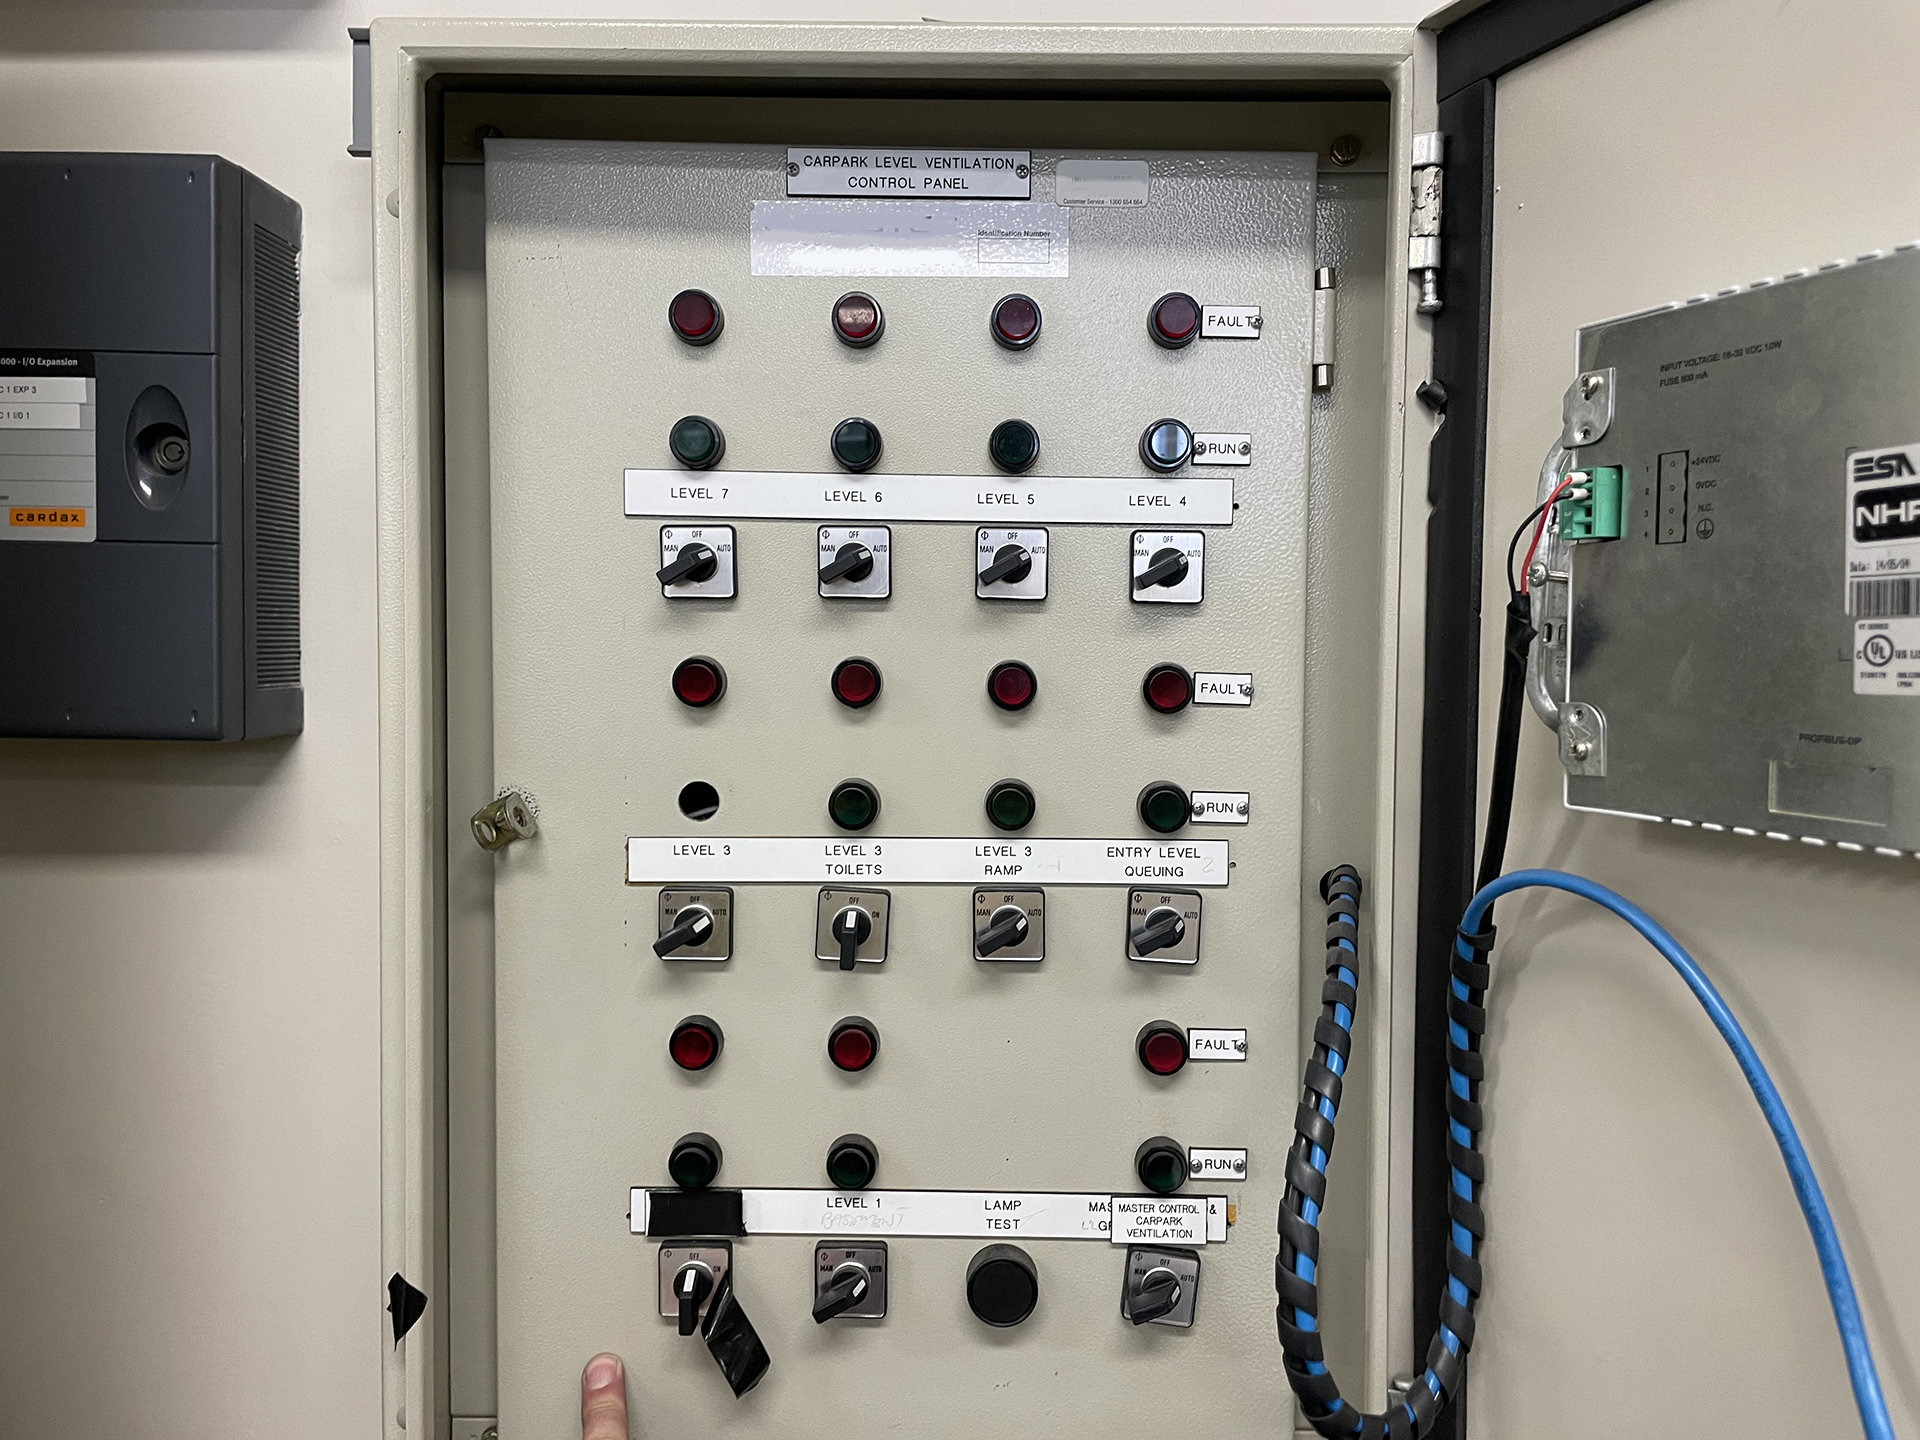
A Hitachi EH-150 PLC.
For engineers who have spent time around industrial control systems, the EH-150 is a familiar sight. It is a robust PLC platform that found its way into many industrial and infrastructure applications throughout Australia.
Again, there was good news. The CPU appeared healthy. Power was present. The RUN indicator was illuminated. The I/O modules appeared energised. Communications wiring was connected. At first glance, everything looked normal.
But appearances can be deceptive.
A PLC can happily sit in RUN mode while controlling absolutely nothing useful. It can continue executing logic that no longer reflects the physical installation.
Inputs can fail.
Outputs can be bypassed.
Communications can be lost.
Field devices can disappear.
Someone may even have modified the mechanical switchboard years earlier without ever updating the PLC program. The green RUN light simply tells you that the processor is executing code. It does not tell you whether the building is being controlled correctly.
That distinction is something every building owner should understand.
Healthy Equipment Doesn’t Always Mean a Healthy System
This is one of the biggest misconceptions encountered in commercial buildings.
A contractor opens a panel. The controller has power. The LEDs are green. No obvious faults are showing. Someone says,
“Looks okay.”
Unfortunately, building automation systems are far more complicated than that.
A healthy controller can still be controlling failed equipment. A healthy PLC can still be receiving bad information. Healthy communications can still carry incorrect values. A healthy sensor can still be installed in the wrong location.
Everything can appear operational while the building quietly performs poorly every single day. That is why experienced controls engineers rarely rely on status lights alone. The investigation has to continue.
The Carbon Monoxide Sensors
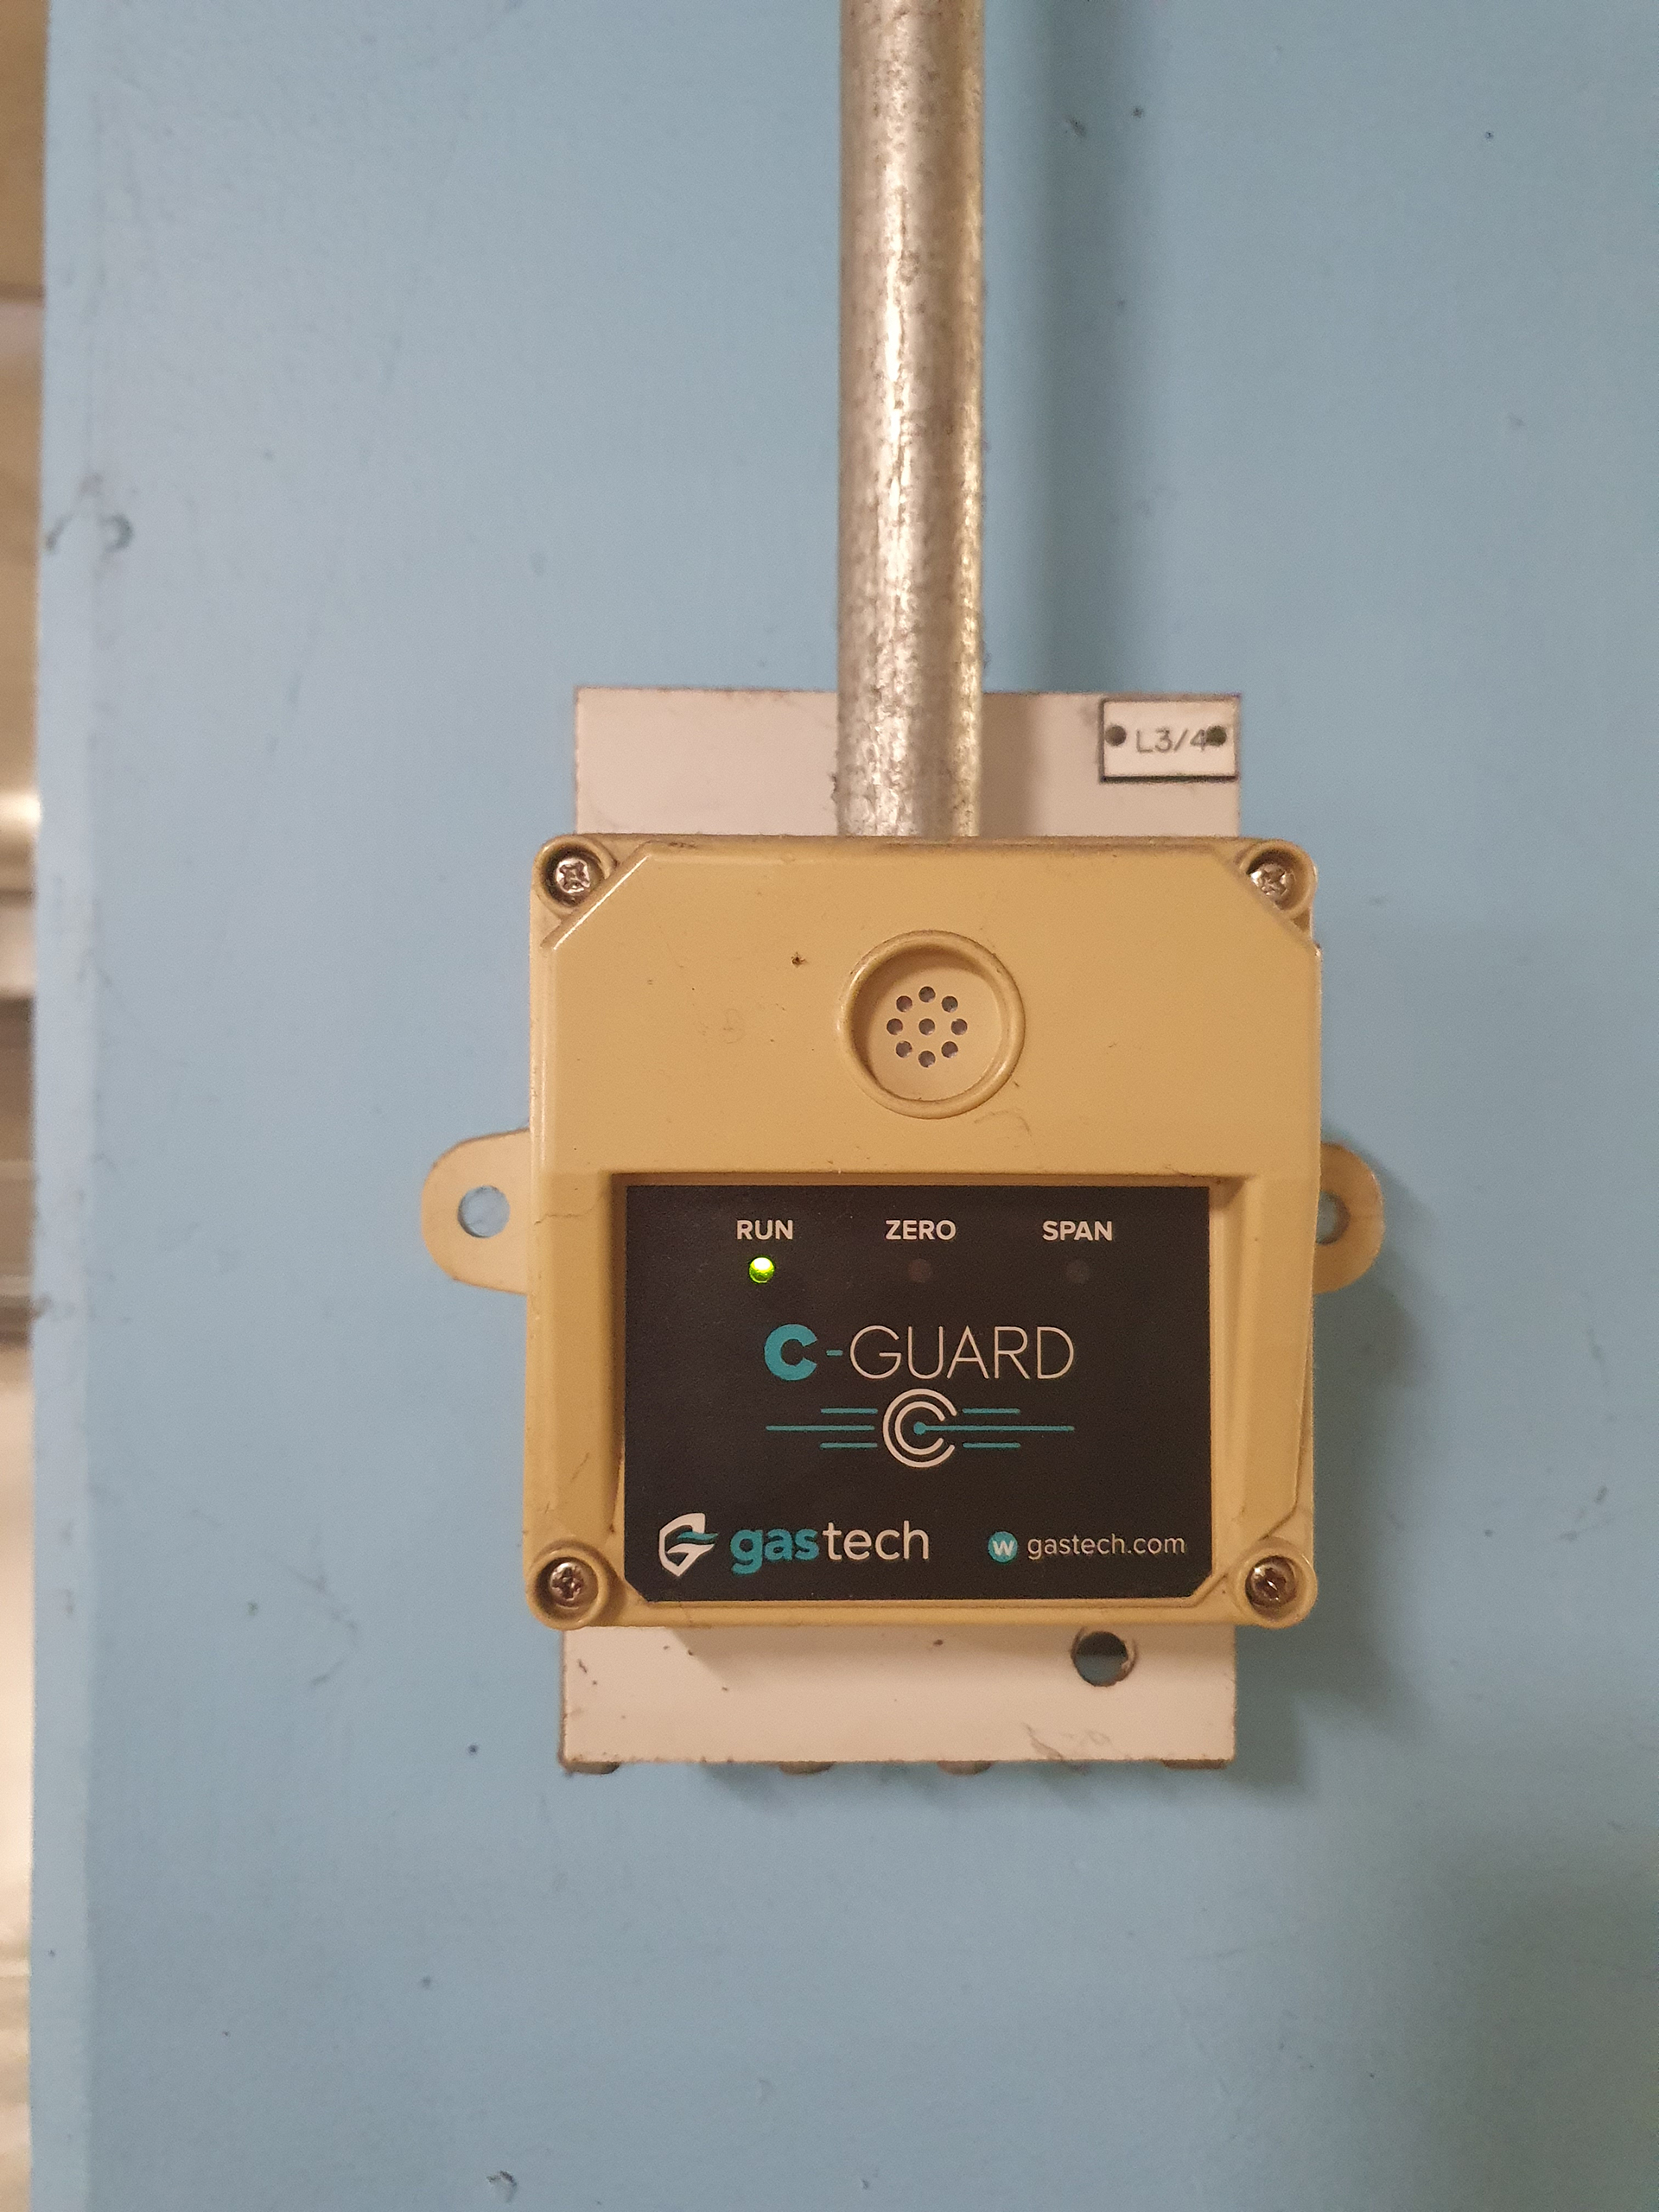
The GasTech carbon monoxide sensors appeared relatively straightforward.
Mounted around the car park, their purpose was simple.
Measure carbon monoxide concentration.
Transmit the signal.
Allow the control system to determine when ventilation was required.
In principle, that is exactly how every carbon monoxide ventilation system should work.
The complication is everything that happens afterwards.
Questions immediately arise.
- How many sensors are actually installed?
- How many are still operational?
- How are they wired?
- Are they analogue?
- Digital?
- 4–20 mA?
- 0–10 Volt?
- Has anyone recalibrated them?
- Are the alarm thresholds still appropriate?
- Has the car park layout changed since installation?
- Do the sensor locations still reflect today’s traffic patterns?
- Can one failed sensor prevent fan operation?
- Can one failed sensor force the fans to run continuously?
Those questions are rarely answered by looking at the sensor itself.
The answers lie inside the control strategy.
Interestingly, the CO sensors themselves had recently been calibrated, suggesting that while the field sensing equipment remained serviceable, the wider control architecture surrounding those sensors had become increasingly complex and difficult to support.
A Building is a History Book
One thing that becomes obvious after enough investigations is that commercial buildings tell stories.
Not through documents.
Through hardware.
Each relay.
Each handwritten label.
Each abandoned cable.
Each spare terminal.
Each replacement controller.
Each modified panel.
Together they form a history book.
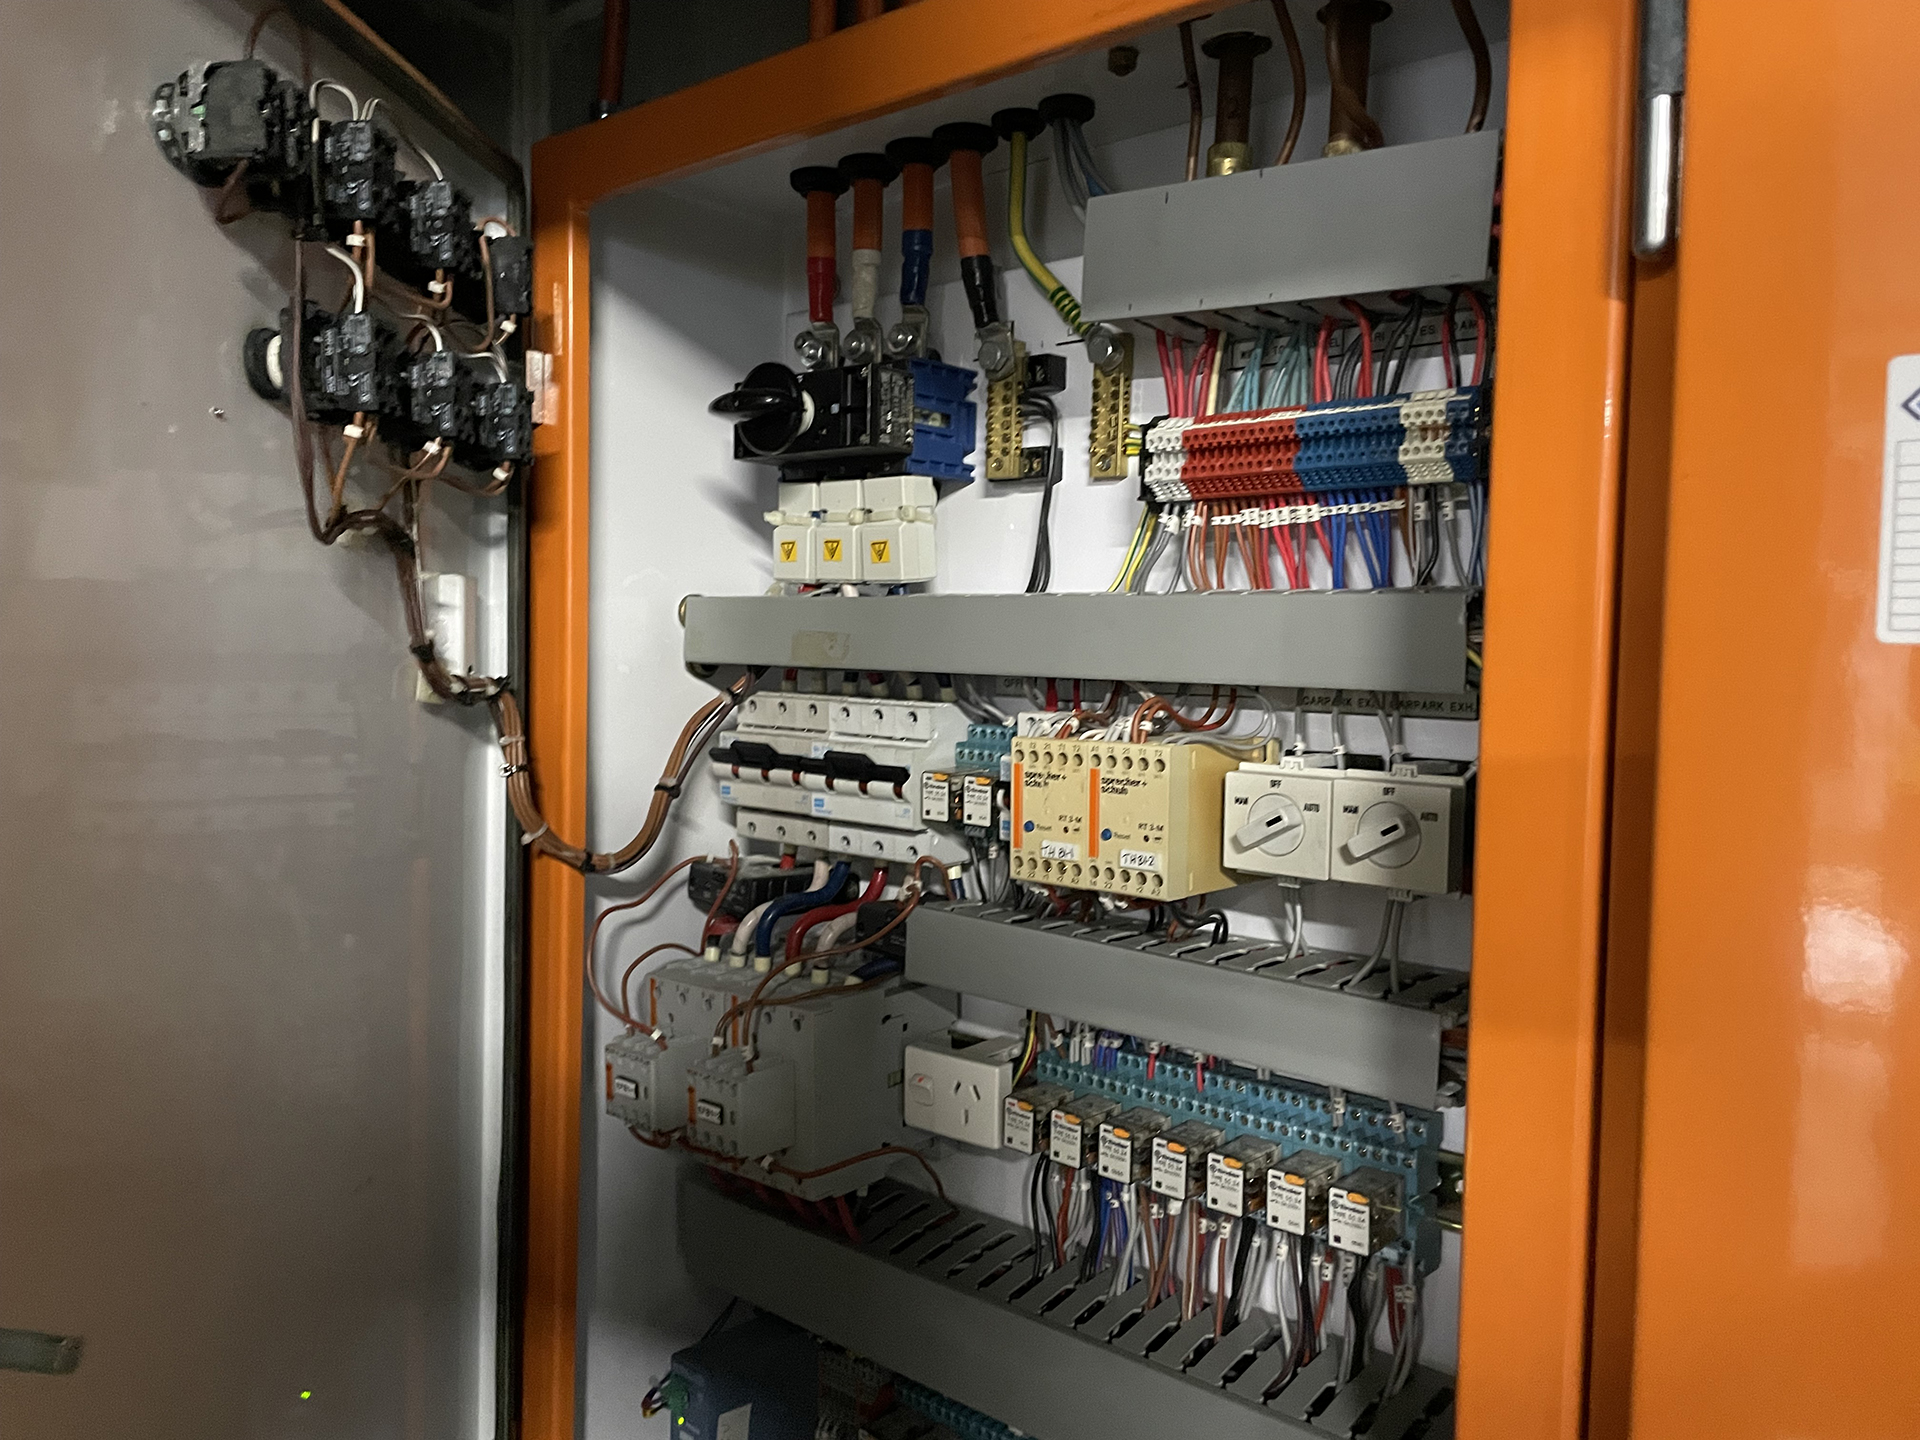
Looking through these switchboards, it was obvious that the installation had evolved over many years.
Some labels were original.
Some wiring was considerably newer.
Equipment from different manufacturers existed side by side.
There was evidence of upgrades. Evidence of repairs. Evidence of practical engineering decisions made years earlier. Some excellent. Some less so. Every experienced building engineer has seen this. Buildings rarely remain exactly as they were commissioned.
They evolve.
- Tenants change.
- Plant is upgraded.
- Compliance requirements change.
- Technology improves.
- Budgets tighten.
- Contractors come and go.
Each leaves a small footprint behind.
Eventually no single drawing reflects reality.
Reverse Engineering
At this point the investigation changed.
Instead of asking,
“How was this system designed?”
the better question became,
“How does this system operate today?”
Those are not necessarily the same thing.
Reverse engineering an existing building requires patience.
Rather than assuming anything, each relationship needs to be confirmed.
Which sensor feeds which controller?
Which controller commands which output?
Which output starts which fan?
Does every fan operate automatically?
Does every fan operate manually?
Does the BMS receive confirmation?
Does the fire system override everything else?
Can local manual switches bypass automatic operation?
These questions sound straightforward.
In reality they often require hours of tracing cables, opening junction boxes, reviewing drawings, comparing labels and performing controlled functional testing.
Only then does the true architecture begin to emerge.
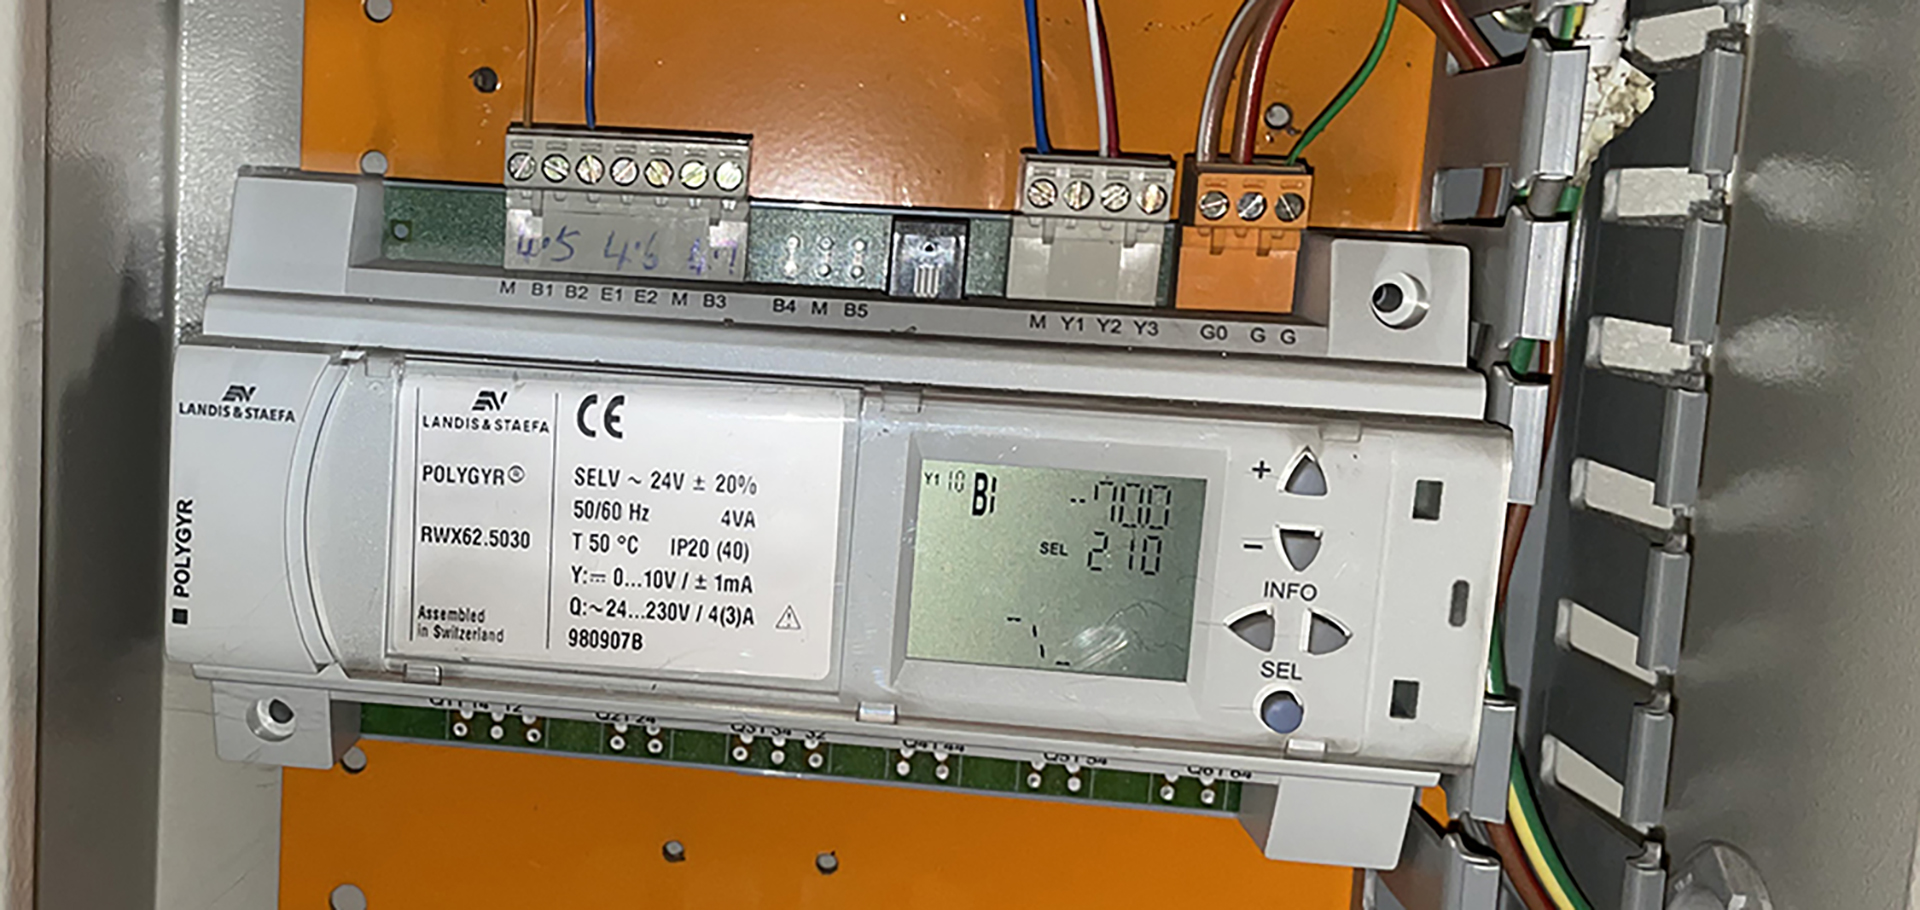
The investigation confirmed that the installation had evolved into a hybrid of technologies including Hitachi PLC hardware, TAC Pacific I/A Series LonWorks controllers, WAGO Profibus remote I/O, Satchwell supervisory controls and legacy pressure controllers. Individually, each technology could be understood. Together they represented nearly three decades of incremental engineering decisions.
The Importance of Communication Protocols
Building automation systems are often described by the controllers installed.
That is only half the story.
Controllers are simply computers.
The real magic lies in how they communicate.
This installation included several generations of communication technology.
The TAC Pacific I/A Series controllers were based around LonWorks technology.
Elsewhere, WAGO equipment communicated using Profibus.
The Hitachi PLC performed local logic.
The office monitoring system incorporated Satchwell equipment.
Each technology was perfectly capable in its day.
The challenge was that each represented a different generation of building automation.
That creates an important consideration for building owners.
Replacing one component does not necessarily solve anything.
If a controller speaks LonWorks, replacing it with a BACnet controller may require additional gateways.
Replacing Profibus equipment may affect remote I/O.
Replacing the PLC may require rewriting logic.
Replacing everything may also require replacing the engineering knowledge that currently exists inside the software.
The hardware is often the easy part.
Understanding the architecture is considerably harder.
The Question Every Owner Eventually Asks
During almost every investigation of an ageing control system, someone eventually asks the same question. “Can’t we just replace all of it?”
- Technically?
- Usually yes.
- Financially?
- Perhaps.
- Practically?
- Not always.
Imagine replacing an entire control system without fully understanding what it currently controls.
Unless those answers are documented first, replacing the system becomes an exercise in rediscovering twenty years of engineering by trial and error. That is expensive. Very expensive.
Why Documentation Has Real Value
Some people see documentation as paperwork. Experienced engineers see it differently.
Documentation is insurance. It protects future maintenance. It protects future upgrades. It protects future troubleshooting. Most importantly, it protects building knowledge.
One day every controller in this car park will eventually be replaced.
That is inevitable.
- Technology moves on.
- Manufacturers disappear.
- Products become obsolete.
- Software stops being supported.
But if the existing architecture has first been properly documented, that replacement becomes far less risky. Instead of guessing how the old system worked, the new engineering team begins with facts. That is an enormous advantage.
What We Eventually Learned
By the end of the investigation, the picture had become much clearer.
The car park ventilation system was not one integrated control system, but rather several generations of building automation technologies working together.
The original control philosophy had survived, but the hardware supporting it had evolved over many years.
The TAC Pacific I/A Series LonWorks controllers continued to perform distributed field control.
WAGO Profibus remote I/O modules provided the interface between field devices and the wider control network.
A Hitachi EH-150 PLC performed local logic functions, while Satchwell controllers in the office provided supervisory monitoring and control.
None of those technologies had failed simply because they were old.
In fact, many had provided reliable service for decades.
The real issue was that the documentation had not kept pace with the building. As equipment had been upgraded, repaired and modified over many years, the building gradually accumulated layers of engineering history that were never fully recorded.
The result was a system that still largely functioned, but one that very few people completely understood. Perhaps the most important outcome of the investigation was not identifying obsolete controllers or ageing hardware. It was rebuilding an accurate understanding of how the entire system interacted. Once that understanding existed, future maintenance, future upgrades and eventual replacement could all be planned with confidence rather than assumption.
That knowledge ultimately became more valuable than any individual controller installed in the building.
The final architecture consisted of multiple generations of building automation technology operating together.
These included:
- Hitachi EH-150 PLCs providing local logic;
- TAC Pacific I/A Series LonWorks controllers providing distributed field control;
- WAGO Profibus remote I/O connecting field equipment;
- Satchwell supervisory controls within the office control room;
- legacy Polygyr pressure controllers;
- ageing Variable Speed Drives controlling supply and exhaust fans; and
- independently calibrated GasTech carbon monoxide sensors.
None of these technologies were inherently incapable.
The challenge was that the overall architecture had gradually evolved beyond the available documentation.
At first glance, this appeared to be an investigation into ageing control hardware. By the time we finished, it had become something much larger. The controllers were only part of the story. The greater challenge was preserving the engineering knowledge that allowed all of those individual systems to operate together.
The Hidden Cost of Lost Building Knowledge
It happens so gradually that nobody notices.
- The engineer who commissioned the building retires.
- The building manager changes.
- The maintenance contractor loses the contract.
- The BMS programmer moves interstate.
- The electrical contractor closes the business.
- The consultant who designed the upgrade can no longer be found.
- The drawings are filed away.
- Then forgotten.
Meanwhile the building keeps operating. Everything appears normal. The lights still turn on. The lifts still run. The air conditioning still cools. The car park fans still start occasionally. From the outside, the building appears healthy. Inside, however, something very valuable has slowly disappeared. The building has lost its memory.
Engineering Archaeology
By the end of the investigation, we realised we weren’t simply inspecting a carbon monoxide system.We were performing something much closer to archaeology.Instead of digging through layers of soil, we were digging through layers of engineering history.
Every relay, every cable marker, every handwritten annotation and every abandoned terminal told us something about the building’s history. None of those clues existed in isolation. Together they explained how decades of engineering decisions had gradually shaped the system we were now trying to understand.
Each controller represented a different era. Each cable told part of the story. Each handwritten label hinted at a previous modification. Each abandoned terminal suggested equipment that had once existed. Every commercial building contains these clues. The challenge is recognising them before they disappear during the next refurbishment. As we packed up that afternoon, one of our team made an observation that summed up the entire investigation:
“This site will likely give up more of its secrets the longer we work on it.”
He was right.
The longer you spend inside an ageing commercial building, the more you realise that every modification, every bypass, every handwritten label and every undocumented change tells part of its history. The challenge isn’t finding those stories. The challenge is preserving them before they’re lost.
Buildings Have Memory
Every commercial building develops its own history.A twenty-five-year-old building rarely operates exactly as it was originally designed.
There might have been:
- two major refurbishments
- three building owners
- four facility management companies
- five electrical contractors
- several mechanical contractors
- numerous BMS service providers
- countless emergency repairs
Every one of those people changed something. Sometimes documentation was updated. Often it wasn’t. Someone changed a relay because the original part was obsolete. Someone installed a temporary bypass during an emergency shutdown. Someone added another carbon monoxide sensor. Someone replaced a PLC. Someone disconnected a faulty input. Someone altered a fire trip sequence after an Annual Fire Safety Statement inspection. Every decision made perfect sense at the time. Years later, nobody remembers why it was done.
The “Tony Effect”
One of my favourite sayings in building services is something I call “The Tony Effect.”
Every building has a Tony. Tony may not actually be called Tony. It doesn’t matter. There is always one person who knows everything. Ask anyone on site. “Oh, you’ll have to speak to Tony.”
Tony knows why that relay was bypassed in 2016. Tony remembers why the exhaust fans always start thirty seconds after the supply fans. Tony knows that Sensor Number 12 was accidentally buried behind a wall during a refurbishment.
Tony knows that one controller loses communication every time somebody isolates Switchboard Seven. Tony remembers that one contractor programmed around a faulty output rather than replacing the module. Tony knows.
The problem is… Eventually Tony retires. Or changes jobs.
When Tony leaves, the building loses decades of knowledge overnight. No replacement controller can fix that.
The Real Asset Isn’t the Controller
People often think the expensive part of a Building Management System is the hardware. It isn’t.
- Controllers are replaceable.
- Sensors are replaceable.
- Switchboards are replaceable.
- Even entire BMS platforms are replaceable.
What cannot easily be replaced is the accumulated engineering knowledge that sits behind those components. Knowledge like:
- Why does this fan start before that one?
- Why is there a five-minute delay here?
- Why is this sensor ignored after midnight?
- Why are these two outputs linked together?
- Why was this interlock added?
- Why is this alarm disabled?
Every one of those decisions had a reason. Finding those reasons years later can take days. Sometimes weeks. Sometimes nobody ever discovers them. Instead, engineers simply create new logic and hope they haven’t broken something important.
We See It Every Week
One of the advantages of working across different commercial buildings is that patterns begin to emerge.Whether the building is five storeys or fifty storeys… Whether it is a shopping centre…A hospital…A university…A government building… A hotel… Or a commercial office tower…
The same problem appears repeatedly.
Nobody really knows the whole building anymore. Each contractor understands their own little section. The mechanical contractor understands the air conditioning. The electrician understands the switchboards. The fire contractor understands the fire panels. The lift contractor understands the lifts. The BMS contractor understands the graphics. But very few people understand how everything interacts.
Commercial buildings are becoming increasingly integrated.
- Fire systems interact with HVAC.
- HVAC interacts with smoke control.
- Smoke control interacts with pressurisation systems.
- Pressurisation interacts with stairwell ventilation.
- Energy management interacts with mechanical services.
- Access control interacts with lifts.
- Emergency generators interact with essential services.
Nothing operates in isolation anymore. Yet maintenance is still often performed in isolation. That creates risk.
Looking Beyond the Fault
One of the reasons we enjoy investigations like this is because they force us to think differently.
Instead of asking:
“What is broken?”
We ask:
“What is this building trying to do?”
That is a completely different mindset. Suppose a fan isn’t starting. Many technicians immediately investigate the fan. The motor. The contactor. The overload. The VSD. All perfectly reasonable. But what if the fan is waiting for a carbon monoxide sensor that has failed? Or a controller that has stopped communicating? Or a fire relay that has remained active? Or a permissive signal from another switchboard?
The fan itself might be perfectly healthy. The fault lies elsewhere. Buildings are systems. Not collections of individual components. Understanding relationships is far more valuable than replacing parts.
Why We Started With Understanding
One question we are occasionally asked is:
“Why don’t you just quote a replacement?”
Because replacing equipment without understanding the existing system is poor engineering. Imagine replacing every controller in this car park. The project finishes. Everything powers up. The graphics look fantastic.
Then someone asks:
“Why don’t Levels 3 and 4 exhaust together anymore?”
Or:
“Why does Fire Mode now ignore the smoke spill fans?”
Or:
“Why do the fans now cycle every five minutes?”
Those aren’t programming mistakes. They’re knowledge mistakes. The original logic existed for a reason. Unless someone captures that knowledge before replacement begins, it disappears forever. That is why our first recommendation is almost always the same.
Document the building before changing the building.

What Happened Next
Following the investigation, our recommendation was not simply to replace one controller or one PLC.
The recommendation was to develop a staged replacement strategy built around open communication protocols, improved documentation and long-term maintainability.
The existing field wiring appeared largely reusable. The objective was not to discard everything.
It was to preserve what still had value while removing unnecessary complexity and reducing dependence on obsolete proprietary technologies.
For the building owner, this represented a far lower long-term risk than continuing to repair an increasingly fragmented control system.
More Than a Report
The client engaged us to investigate a car park ventilation system.What they ultimately received was something much more valuable.A clearer understanding of their own building. Not just what equipment was installed.But why it mattered.
- Which technologies remained supportable.
- Which risks were emerging.
- Which information had already been lost.
- And where future investment should be directed.
That is the real value of investigations like these. Not simply finding faults. Restoring knowledge.

Final Reflection
As buildings become smarter, they also become more dependent on information.
Controllers will continue to improve. Communication protocols will continue to evolve. Artificial Intelligence will almost certainly become part of future building operations.
But none of those technologies can replace something fundamental. A building still needs people who understand how it works.
Because once that understanding is lost, even the most modern hardware can become surprisingly difficult to manage.
Sometimes the most valuable maintenance activity isn’t replacing equipment. It’s preserving knowledge before it disappears. Because once the building forgets how it works… someone has to learn it all over again.

War Stories